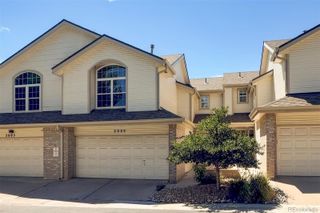
3576 S Ivanhoe Street, Denver, CO 80237
- 3 beds |
- 3 baths |
- 2,293 sqft
 Condominium
  Built in 1966
  —— sqft lot
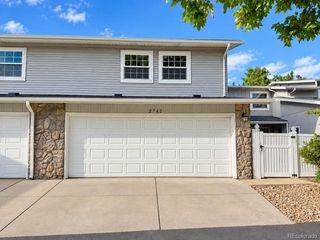
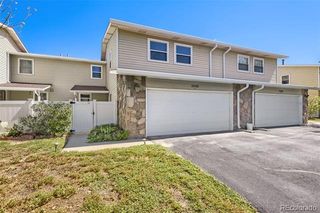
  2 car garage
  $181/sqft
  Listed 2 months ago
Property Description
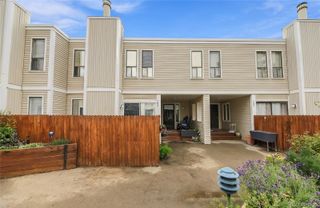
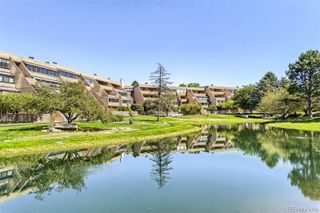
Just minutes from sought-after Cherry Hills Village, this exceptional multi-level townhome offers an ideal combination of spacious living, flexible functionality, and an unbeatable Denver location. Recently refreshed with fresh interior paint and new carpet, this 3-bedroom, 2.5-bath home features a unique and versatile floor plan with two generous living areas, a dedicated home office, and abundant space for entertaining, relaxing, or accommodating family and guests. The expansive kitchen provides ample counter space and storage, making everyday living and entertaining effortless. The oversized primary suite offers a private retreat with an en-suite bathroom, large walk-in closet, and private balcony—perfect for enjoying your morning coffee. Upstairs, a second living area features a cozy fireplace and additional balcony, creating a warm and inviting space to unwind. The outdoor patio provides even more room for grilling, entertaining, or enjoying Colorado evenings. Additional highlights include a two-car garage and dedicated indoor workshop space, offering exceptional storage and versatility. Ideally located near the I-25 and Hampden interchange, this home provides convenient access to the Denver Tech Center, downtown Denver, Cherry Hills Village, shopping, restaurants, grocery stores, entertainment, and numerous parks and trails. Golf enthusiasts will love the proximity to historic Wellshire Golf Course, one of Denver’s most iconic public golf courses. With generous living spaces, a flexible multi-level layout, multiple outdoor spaces, a home office, and exceptional access to everything Denver has to offer, this townhome presents a rare opportunity to enjoy comfort and convenience in one of the area’s most desirable locations.
- Listing Status:
- Active
- Date Added:
- August 4, 2026
- Data Last Updated:
- October 5, 2026 at 8:07PM
- Listing Office:
- LIV Sotheby's International Realty : ADresser@LivSothebysRealty.com,303-893-3200
- Listing Agent:
- Anne Dresser Kocur :
- Contact:
- ADresser@LivSothebysRealty.com,303-893-3200
- MLS ID:
- 4569803

- General: Balcony
- Other Structures: DeckCovered
- Parking: ConcreteDry WalledLighted
- Roofing: Unknown
- General: BrickTwo
- HOA Amenities: InsuranceMaintenance GroundsRecyclingSewerSnow RemovalTrashWater300.0Monthly
- Originating MLS: REcolorado
- School District: Denver 1
- County: Denver
- Zoning: S-TH-2.57052-04-591
- Utilities: Electricity Connected110V
- Water: Public
- Sewer: Public Sewer
- Source: REcolorado
This listing courtesy of Anne Dresser Kocur , LIV Sotheby's International Realty
Monthly Payment
- Principal & Interest $
- Property Taxes $
- Home Insurance $
- VA Funding Fee $