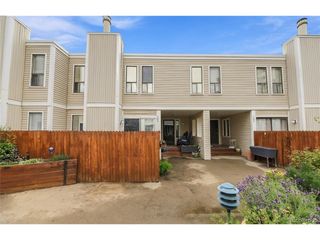
7045 E Girard Ave, Denver, CO 80224
- 3 beds |
- 2 baths |
- 1,895 sqft
 Condominium
 Built in 1973
 —— sqft lot
 2 car garage
 $222/sqft
 Listed 6 months ago
Property Description
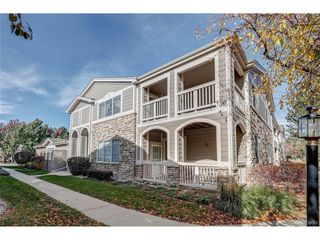
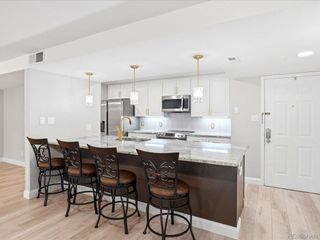
SELLER OFFERING 1st YEAR HOA DUES IN CONCESSION WITH ACCEPTABLE OFFER! PLUS, BUYERS MAY QUALIFY FOR UP TO $17,500 IN GRANT ASSISTANCE! More space. Less maintenance. Better value. Discover effortless living in this beautifully updated end-unit townhome in the coveted Three Fountains community. Offering nearly 1,900 square feet, three bedrooms, two bathrooms, attached two-car garage, + only one shared wall, this home delivers the perfect balance of comfort, privacy, and convenience. Soaring vaulted ceilings and oversized windows flood the open-concept living spaces with natural light, creating an inviting atmosphere for both everyday living and entertaining. A gas fireplace anchors the spacious living room, while the adjoining dining area opens to a private patio-ideal for morning coffee, outdoor dining, or relaxing at the end of the day. The thoughtfully designed kitchen provides abundant cabinetry, generous prep space, + a layout that keeps you connected to family and guests. Upstairs, the spacious primary suite offers a peaceful retreat, complemented by a generously sized secondary bedroom and an expansive loft that easily adapts to your lifestyle as a home office, reading lounge, or creative space. The lower-level third bedroom provides even more flexibility as a guest suite, fitness room, hobby room, or private workspace. Life at Three Fountains extends well beyond your front door. Residents enjoy beautifully maintained grounds, mature trees, walking paths, a clubhouse, fitness center, swimming pool, and a responsive HOA that makes low-maintenance living truly enjoyable. Ideally situated with quick access to Bible Park, I-25, I-225, light rail, DTC, Cherry Creek, and downtown Denver, you'll also appreciate the abundance of nearby shopping, dining, parks, and everyday conveniences. Exceptional financing opportunities, generous living spaces, and an unbeatable location make this home an outstanding value and an opportunity you won't want to miss.
- Listing Status:
- Pending
- Data Last Updated:
- November 19, 2026 at 7:23AM
- Listing Office:
- Milehimodern : GanleyGroup@gmail.com,303-667-1886
- Listing Agent:
- Faye Ganley : 303-667-1886
- Contact:
- GanleyGroup@gmail.com,303-667-1886
- MLS ID:
- 9401914

- General: Cathedral Ceiling(s)Open Floorplan
- Rooms: Loft
- Appliances: DishwasherRefrigeratorDisposalFire Alarm
- A/C: Central Air
- Heating: Forced Air
- Fireplace: GasLiving RoomOne
- Eco/Green Feature: Windows
- Other Structures: Patio
- Parking: Attached
- Roofing: Other
- Windows: Window Coverings
- General: FrameBrickTri-Level
- HOA Amenities: ClubhousePoolFitness CenterTrashSnow RemovalExterior MaintenanceWaterInsuranceSewer600.0Monthly
- Originating MLS: ires
- School District: Denver District 1
- County: Denver
- Zoning: R-2
- Utilities: Natural Gas AvailableElectricity AvailableCable Available
- Water: Public
- Sewer: Public Sewer
- Source: ires
- Exclusions: Seller's personal property + staging items
This listing courtesy of Faye Ganley , Milehimodern
Monthly Payment
- Principal & Interest $
- Property Taxes $
- Home Insurance $
- VA Funding Fee $