2775 S Meade St, Denver, CO 80236
- 4 beds |
- 3 baths |
- 2,702 sqft
 Single-Family Home
  Built in 1968
  7,841sqft lot
 2 car garage
  $240/sqft
  Listed 13 days ago
Property Description
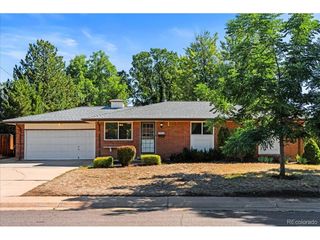
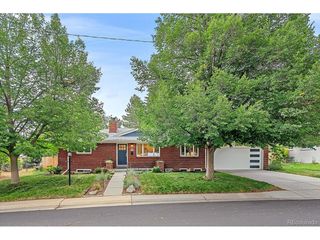
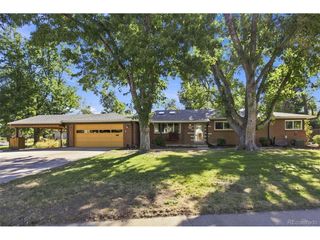
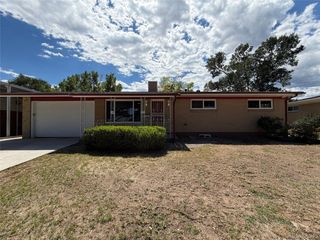
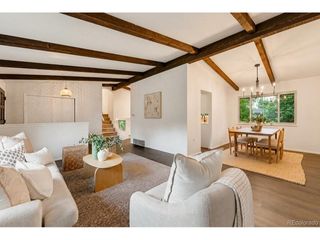
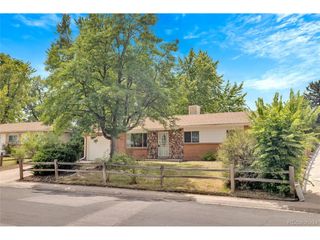
Outstanding opportunity in desirable Harvey Park South! This one-of-a-kind home offers a unique custom floor plan with an incredible sense of space and openness from the moment you walk through the door. With 2,702 square feet, 4 bedrooms and 3 bathrooms, there is plenty of room to spread out. The expansive family room is perfect for entertaining, and all four bedrooms are generously sized. Many of the important big-ticket items have already been addressed over the years, including replacement of the electrical panel, roof, furnace, central air conditioning, water heater and windows-giving you a great foundation to focus on updating the home to your own style and taste. Outside, enjoy the beautiful park-like yard, covered patio for grilling and outdoor entertaining, and a large oversized 2-car garage with plenty of room for vehicles, storage, hobbies and more. The location is hard to beat-close to shopping, schools, beautiful parks, Harvey Park Lake, Loretto Heights Park, and walking, hiking and biking trails, with convenient access to everything Denver has to offer. This home is ready for your personal touches and offers a fantastic opportunity to update and make it your own. The space, custom floor plan, yard and location are already here-bring your ideas and create something special. Excellent value and tremendous potential in Harvey Park South!
- Listing Status:
- Active
- Data Last Updated:
- August 20, 2026 at 1:23PM
- Listing Office:
- Alpine Real Estate : markbrautigam@aol.com,303-810-8120
- Listing Agent:
- Mark Brautigam : 303-810-8120
- Contact:
- markbrautigam@aol.com,303-810-8120
- MLS ID:
- 7200453

- General: Sprinkler SystemOversized Garage
- Style: Contemporary
- Other Structures: Patio
- Parking: Attached
- Roofing: Composition
- General: FrameBrickWood SidingTri-Level
- Originating MLS: ires
- School District: Denver District 1
- County: Denver
- Zoning: S-SU-F
- Fencing: Fenced
- Water: City
- Sewer: Public Sewer
- Source: ires
- Exclusions: None
This listing courtesy of Mark Brautigam , Alpine Real Estate
Monthly Payment
- Principal & Interest $
- Property Taxes $
- Home Insurance $
- VA Funding Fee $

 New - 8 hours ago