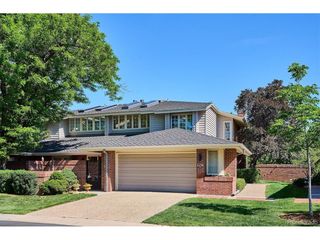
2800 S University Blvd 158, Denver, CO 80210
- 4 beds |
- 4 baths |
- 3,598 sqft
 Condominium
 Built in 1978
 —— sqft lot
 2 car garage
 $410/sqft
 Listed 1 month ago
Property Description
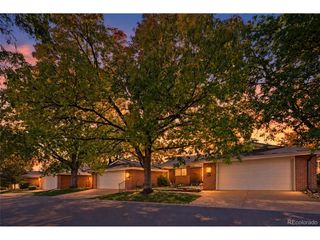
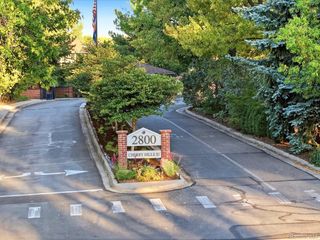
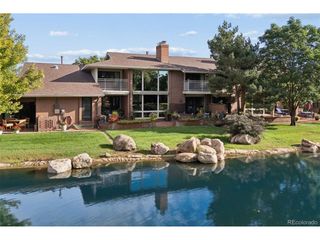
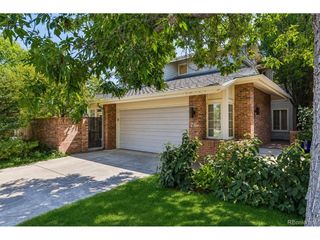
Welcome to Unit 158 in Cherry Hills III, a private gated community on 38 acres in the heart of Denver. This completely updated home is one of the best values this community has offered in a renovated residence in quite a while, and it is built for a low-maintenance, lock-and-leave lifestyle. The kitchen has custom built-ins and a Wolf six-burner gas range, and it opens to a large dining room with a custom fireplace. A main-floor primary suite is the feature many buyers want most, and this home has it: an en suite bath, laundry, a large walk-in closet, and direct access to a private patio. From the living room, French doors open to that patio, which is fully screened from neighboring homes. Also on the main level are a second fireplace, a built-in bar, in-ceiling speakers with Sonos amps, Hunter Douglas window treatments, and a two-person office. Downstairs offers two guest bedrooms, two baths, a leisure area, a craft room, and a storage room with built-ins and a freezer. The garage has a new floor coating and a Level 2 charger for two cars. The address includes a 24-hour staffed gate, pool, year-round hot tub, saunas, tennis and pickleball, and walks along the ponds and streams, so the maintenance stays with the community and the lifestyle stays easy. Private showing recommended.
- Listing Status:
- Active
- Data Last Updated:
- November 19, 2026 at 7:23AM
- Listing Office:
- The Agency - Denver : nicole@wadsworthpg.com,720-771-0347
- Listing Agent:
- Nicole Wadsworth : 720-771-0347
- Contact:
- nicole@wadsworthpg.com,720-771-0347
- MLS ID:
- 3998944

- Other Structures: Patio
- Parking: Attached
- Roofing: Composition
- Windows: Window Coverings
- General: FrameBrickOne
- Road/Access: Privately MaintainedSecurity Gate
- HOA Amenities: ClubhouseTennis Court(s)Hot TubPoolSaunaGatedSnow RemovalManagementExterior MaintenanceWaterInsuranceSewer1380.0Monthly
- Originating MLS: ires
- School District: Denver District 1
- County: Denver
- Zoning: R-X
- Fencing: Fenced
- Utilities: Natural Gas AvailableElectricity AvailableCable Available
- Water: Public
- Sewer: Public Sewer
- Source: ires
- Exclusions: Sellers personal property
This listing courtesy of Nicole Wadsworth , The Agency - Denver
Monthly Payment
- Principal & Interest $
- Property Taxes $
- Home Insurance $
- VA Funding Fee $