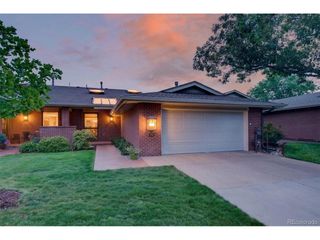
2800 S University Blvd 162, Denver, CO 80210
- 5 beds |
- 4 baths |
- 4,067 sqft
 Condominium
 Built in 1978
 33.7acre lot
 2 car garage
 $418/sqft
 Listed 1 month ago
Property Description
Next-level luxury in Cherry Hills III. Exquisite ranch-style home in this prestigious 24/7 gated community, completely reimagined in 2026. Featuring 5 spacious bedrooms, 3.5 designer baths, and an open, light-filled floor plan, LED can lighting, all new doors, wide plank hardwoods and 9' ceilings on the main level. Custom gourmet kitchen boasts white cabinetry, quartz countertops and new appliances. Elegant eating space with oversized sliding glass door to the large enclosed patio. Stunning great room with wood burning fireplace, large dining room and flex space. Serene primary suite with spa-like 5-piece bath featuring gorgeous oversized shower, tub, and a customized walk in closet. Exceptional lower level offers a large family/rec room with a beautiful 3/4 bath,3rd, 4th and 5th bedroom/flex room, and massive storage. Perfect as a full-time residence or lock-and-leave retreat. Cherry Hills III provides a resort lifestyle: 24-hour staffed gate, clubhouse, pool, hot tub, saunas, tennis & pickleball, ponds, streams, walking paths, and an active social calendar-all in a prime central location.
- Listing Status:
- Active
- Data Last Updated:
- November 19, 2026 at 7:23AM
- Listing Office:
- RE/MAX Leaders : jeheart@comcast.net,303-435-5434
- Listing Agent:
- Jeff Eheart : 303-435-5434
- Contact:
- jeheart@comcast.net,303-435-5434
- MLS ID:
- 6753951

- Style: Patio Home
- Other Structures: Patio
- Parking: Attached
- Roofing: Fiberglass
- General: BrickConcreteOne
- Road/Access: Privately MaintainedSecurity Gate
- HOA Amenities: ClubhouseTennis Court(s)Hot TubPoolFitness CenterParkSecurity BuildingGatedTrashSnow RemovalExterior MaintenanceWaterSewer1497.47Monthly
- Originating MLS: ires
- School District: Denver District 1
- County: Denver
- Zoning: R-X
- Utilities: Natural Gas AvailableElectricity AvailableCable Available
- Water: Public
- Sewer: Public Sewer
- Source: ires
- Exclusions: All staging items
This listing courtesy of Jeff Eheart , RE/MAX Leaders
Monthly Payment
- Principal & Interest $
- Property Taxes $
- Home Insurance $
- VA Funding Fee $