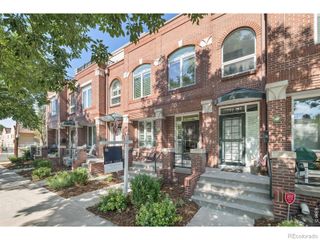
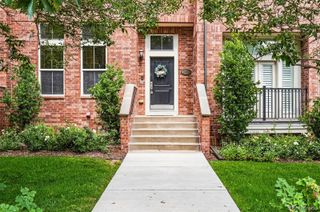
2800 S University Boulevard 11, Denver, CO 80210
- 3 beds |
- 3 baths |
- 2,536 sqft
 Town Home
  Built in 1974
  —— sqft lot
  2 car garage
  $335/sqft
  Listed 3 days ago
Property Description
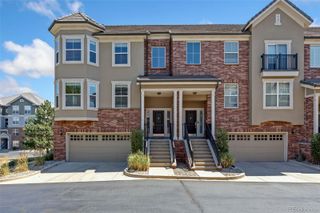
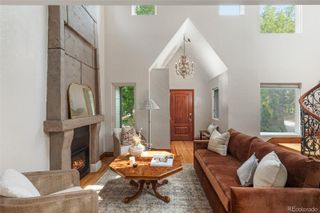
Welcome to the privacy, exclusivity, and lock-and-leave lifestyle of Cherry Hills III, an exclusive gated community in one of Denver's most desirable locations.This ranch-style townhome offers over 2,500 finished sq ft with 3 beds, 3 full baths, a finished basement, and an attached insulated 2-car garage. Vaulted ceilings, skylights, plantation shutters, abundant natural light, and a gas fireplace enhance the open floor plan, while sliding glass doors lead to a private patio perfect for relaxing or entertaining. The kitchen features quality cabinetry, Corian countertops, a pantry, generous workspace, and all appliances included. The adjoining dining room offers built-in shelving and abundant lighting. The thoughtfully designed lock-off primary suite serves as a private retreat with patio access, a walk-in closet, additional storage closets, and a five-piece en-suite bath. A second main-level bedroom, currently used as an office, offers flexibility for guests or remote work, plus a full guest bath. The finished lower level features a spacious family room with built-in shelving, a third bedroom, full bathroom, bonus room ideal for hobbies or exercise, an oversized workshop with built-in shelving and workbench, plus a laundry room with utility sink. Washer and dryer are included. Additional highlights include double-pane windows, central A/C, ceiling fans, abundant storage, and an attached insulated garage with a professionally coated floor, built-in lighting, and additional storage. Residents enjoy 24-hour gated security, a clubhouse, pool, spa, tennis courts, scenic ponds, professionally maintained grounds, and on-site management. HOA includes exterior maintenance, grounds maintenance, irrigation water, snow removal, sewer, trash, water, insurance, and capital reserves. Conveniently located near shopping, dining, parks, and public transportation, this home offers an exceptional opportunity to enjoy maintenance-free living in one of Denver's premier gated communities.
- Listing Status:
- Active
- Data Last Updated:
- July 26, 2026 at 7:22AM
- Listing Office:
- EXIT Realty DTC, Cherry Creek, Pikes Peak. : 303-790-7200
- Listing Agent:
- Carl Ballard : 303-916-2900
- MLS ID:
- 3843990

- General: LightingRain Gutters
- Other Structures: Front PorchPatioCovered
- Pool: Outdoor Pool
- Parking: ConcreteFloor CoatingInsulated GarageLightedStorageParking spaces: 2
- Roofing: Composition
- Windows: Skylight(s)
- General: OneSlab
- Road/Access: Public
- HOA Amenities: ClubhouseGatedOn Site ManagementPond SeasonalPoolSpa/Hot TubTennis Court(s)ReservesInsuranceIrrigationMaintenance GroundsMaintenance StructureRoad MaintenanceSewerSnow RemovalTrashWater1370.35Monthly
- Originating MLS: recolorado
- School District: Denver 1
- County: Denver
- Zoning: R-XCHERRY HILLS III CONDOS U-115362-11-011
- Utilities: Cable AvailableElectricity AvailableNatural Gas Available
- Water: Public
- Sewer: Public Sewer
- Source: recolorado
- Ownership: Individual
- Exclusions: Sellers Personal Property
This listing courtesy of Carl Ballard , EXIT Realty DTC, Cherry Creek, Pikes Peak.
Monthly Payment
- Principal & Interest $
- Property Taxes $
- Home Insurance $
- VA Funding Fee $