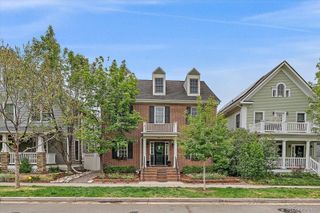
2825 Akron Street, Denver, CO 80238
- 5 beds |
- 4 baths |
- 3,507 sqft
 Single-Family Home
  Built in 2004
  6,970sqft lot
 2 car garage
  $385/sqft
  Listed 23 days ago
Property Description
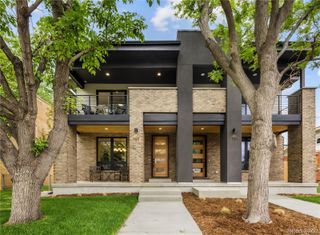
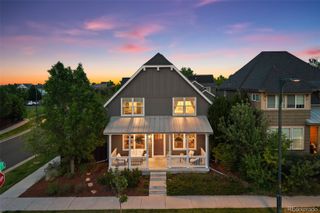
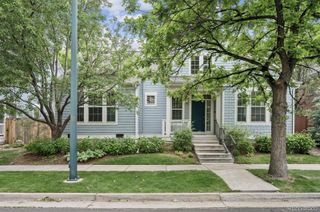
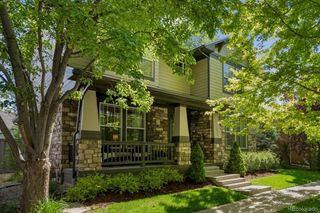
Welcome home. What a great upgraded and well maintained house....but we'll get back to that in a second. This lot is something special. This alley corner lot is professionally landscaped with large boulder's, continually blooming perennials. A pergola covered in Wisteria, lovely water feature and privacy fence that is lined with various vines, shrubs and lush blooms, create a private oasis that makes you feel like you're in your own little environment far away from the hustle and bustle of the world. Very rare in Central Park. OK, back to this amazing John Lange home. Newly painted exterior and carpet throughout. Upstairs a large 4 bedroom up, plus loft floorplan. Very large primary suite with dual walk-ins and overlooking(hearing)the calming fountain in backyard oasis. One bedroom/office has a lovely East facing balcony. Coffee anyone? Main Floor is a classic traditional yet open set up with formal living/dining, office, butler pantry and welcoming entry all attach to the wide open great room with large hang out, eat in and kitchen that all open up to the patio. Bringing the outdoors in, making for a great entertaining home. Heading to the basement, another wow. Oversized family/TV room with built-ins, double sided fireplace, which creates different niches, workout? Office? Playroom? Theatre? There is also an excellent guest suite. Large bedroom with a walk-in closet and..... wait for it. Basically a home spa for a bathroom. Oversized steam shower with chaise lounger. This simply adds to the relaxing overall mystique of this entire home. WOW Oh yeah did I mention that this amazing home/spa/oasis is located in one of the best spots in all of Central Park. A block away from award winning Westerly Creek Elementary, walking distance to pools, town center, Central Park playground and rec center, Stanley Marketplace and so many of the other great amenities that make Central Park the vision of New Urbanism as it was intended. Come take a look. You won't be disappointed.
- Listing Status:
- Pending
- Data Last Updated:
- May 31, 2026 at 12:21PM
- Listing Office:
- Distinctive Properties : 303-332-8754
- Listing Agent:
- Damon Knop : 303-332-8754
- MLS ID:
- 9763113

- General: Audio/Video ControlsBuilt-in FeaturesCeiling Fan(s)Eat-in KitchenEntrance FoyerFive Piece BathGranite CountersHigh Speed InternetIn-Law FloorplanKitchen IslandOpen FloorplanPrimary SuiteSaunaSound SystemHot TubWalk-In Closet(s)
- Appliances: Bar FridgeCooktopDishwasherDisposalDryerGas Water HeaterMicrowaveOvenRange HoodRefrigeratorSelf Cleaning OvenWasherWine Cooler
- Basement: Bath/StubbedFinishedFullInterior Entry
- Flooring: CarpetConcreteWood
- A/C: Central Air
- Heating: Forced AirNatural Gas
- Fireplace: BasementFamily RoomGreat RoomFireplaces: 2
- Eco/Green Feature: Thermostat
- General: BalconyBarbecueFire PitLightingPrivate YardSmart IrrigationWater FeatureSteam Room
- Style: Spanish
- Other Structures: Front PorchDeckPatioCovered
- Parking: ConcreteExterior Access DoorParking spaces: 4
- Roofing: CompositionSpanish Tile
- Windows: Double Pane WindowsWindow CoveringsWindow Treatments
- General: TwoStructural
- Road/Access: Public
- HOA Amenities: PlaygroundPoolTrail(s)58.0Monthly
- Originating MLS: recolorado
- School District: Denver 1
- County: Denver
- Zoning: R-MU-20STAPLETON FLG #5 B10 L111273-07-011
- Fencing: Full
- Utilities: Cable AvailableNatural Gas AvailableNatural Gas ConnectedPhone Available
- Water: Public
- Sewer: Public Sewer
- Source: recolorado
- Ownership: Individual
- Exclusions: Seller's personal Property
This listing courtesy of Damon Knop , Distinctive Properties
Monthly Payment
- Principal & Interest $
- Property Taxes $
- Home Insurance $
- VA Funding Fee $

 New - 2 days ago