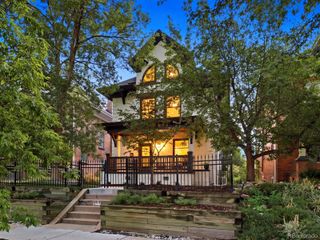
2827 Eliot Street 2, Denver, CO 80211
- 3 beds |
- 3 baths |
- 2,050 sqft
 Single-Family Home
  Built in 2021
  1,742sqft lot
 2 car garage
  $476/sqft
  Listed 2 months ago
Property Description
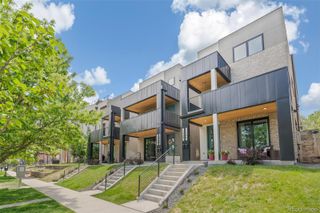
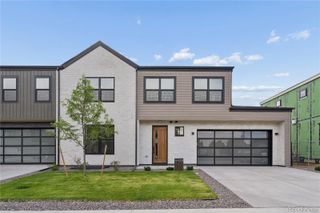
***Preferred Lender Incentive: Qualified buyers may receive $7,500 or 1% of the loan amount (whichever is greater) to use toward closing costs, a permanent rate buydown, and/or a 1-year (1-0) temporary rate buydown when financing through Jimmy Everetts & The Everetts Lending Team. Contact listing agent for details. Buyer qualification required.*** Private fenced yard • Rooftop deck • EV-ready garage • Jefferson Park. Modern design and functional urban living come together at Eliot Street Residences, an exclusive collection of four contemporary duplex homes in one of Denver's most connected neighborhoods. An open-concept floorplan, abundant natural light, and seamless indoor-outdoor living create spaces designed for everyday living, entertaining, and working from home. Three spacious bedrooms offer flexibility for guests, a home office, fitness space, or hybrid work. A rare private fenced yard provides space for pets, gardening, outdoor dining, or relaxing, while the expansive rooftop deck offers additional living space with city views and Colorado sunsets. Refined finishes, thoughtful design, and a two-car garage with a 220-volt outlet for EV charging enhance comfort and convenience. Ideally located near Jefferson Park, LoHi, Downtown Denver, Empower Field, neighborhood coffee shops, restaurants, breweries, fitness studios, trails, and everyday amenities, with easy access to major commuter routes. Renderings and photography may depict a model residence or previously completed unit and are intended to convey the builder's design intent and quality of craftsmanship. Final specifications, finishes, materials, and features are subject to change without notice. Buyer to verify all information deemed material.
- Listing Status:
- Active
- Data Last Updated:
- August 20, 2026 at 7:22AM
- Listing Office:
- Compass - Denver : 303-536-1786
- Listing Agent:
- Rachel Gallegos : 720-308-2615
- MLS ID:
- 8053506

- General: Private Yard
- Style: Urban Contemporary
- Other Structures: RooftopDeck
- Parking: Parking spaces: 2
- Roofing: Membrane
- Windows: Double Pane Windows
- General: Three Or More
- Road/Access: Public
- Originating MLS: recolorado
- School District: Denver 1
- County: Denver
- Zoning: G-MU-3HAGERS RESUB L19 TO 24 B29 PT L26 & 27 COM NE COR L27 S 3FTW 125.12FT TPOB TH S 40.12FT W 35.85FT N 20.10FT W 25FT N20.09FT E 60.95FT TPOB2294-20-043
- Fencing: None
- Current Use: Live/Work
- Utilities: Electricity ConnectedInternet Access (Wired)Natural Gas ConnectedPhone Connected
- Water: Public
- Sewer: Public Sewer
- Source: recolorado
- Ownership: Individual
- Exclusions: Seller's personal property and/or staging items
This listing courtesy of Rachel Gallegos , Compass - Denver
Monthly Payment
- Principal & Interest $
- Property Taxes $
- Home Insurance $
- VA Funding Fee $

 New - 6 hours ago