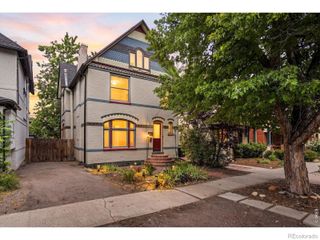
1122 Fillmore Street, Denver, CO 80206
- 2 beds |
- 2 baths |
- 2,000 sqft
 Single-Family Home
  Built in 1922
  4,356sqft lot
 1 car garage
  $410/sqft
  Listed 6 hours ago
Property Description
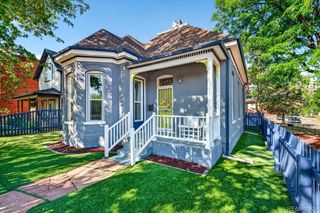
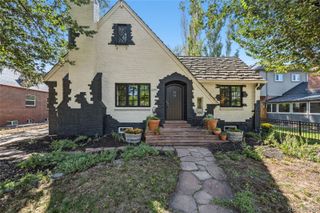
Welcome to 1122 Fillmore Street, a charming home situated on a beautiful tree-lined street in the heart of Congress Park. A newer front walkway welcomes you to the comfortable 13' x 12' covered front porch—the perfect spot to relax and enjoy the neighborhood. Inside, beautiful oak hardwood floors add warmth and character throughout the main living areas. The updated kitchen features quartz countertops, 42" cabinetry, stainless steel appliances, a five-burner gas range, rollout shelving, and soft-close cabinets. The inviting living room is anchored by a gas fireplace and flows into a spacious dining area, creating a warm and functional setting for both everyday living and entertaining. Two updated bathrooms showcase beautiful tilework and stylish vanities. The basement adds exceptional flexibility, with LVP flooring, exposed brick structural pillars that bring character to the space, and plenty of room to accommodate a variety of future uses. Outside, the backyard offers a large paver patio for outdoor dining and entertaining, along with a one-car detached garage. Enjoy an outstanding Congress Park location close to neighborhood restaurants and amenities, the Denver Botanic Gardens, area hospitals, Downtown Denver, and the shops and dining of Cherry Creek. With thoughtful updates, original character, inviting indoor and outdoor spaces, and a location that puts so much of Denver within easy reach, 1122 Fillmore Street is ready to welcome you home.
- Listing Status:
- Active
- Data Last Updated:
- August 20, 2026 at 7:22AM
- Listing Office:
- Keller Williams Integrity Real Estate LLC : 303-722-3300
- Listing Agent:
- Matthew Sadler : 303-250-5808
- MLS ID:
- 8362755

- General: GardenLightingPrivate Yard
- Style: Bungalow
- Other Structures: Front PorchPatioCovered
- Parking: Parking spaces: 1
- Roofing: Composition
- Windows: Storm Window(s)Window Coverings
- General: One
- Originating MLS: recolorado
- School District: Denver 1
- County: Denver
- Zoning: U-TU-CL 9 & S 5FT OF L 8 & N 5FT OF L 10 BLK 3 CAPITOL AVE SUB 2NDFLG5012-38-008
- Fencing: Full
- Utilities: Cable AvailableElectricity ConnectedNatural Gas Connected
- Water: Public
- Sewer: Public Sewer
- Source: recolorado
- Ownership: Individual
- Exclusions: None
This listing courtesy of Matthew Sadler , Keller Williams Integrity Real Estate LLC
Monthly Payment
- Principal & Interest $
- Property Taxes $
- Home Insurance $
- VA Funding Fee $

 New - 6 hours ago