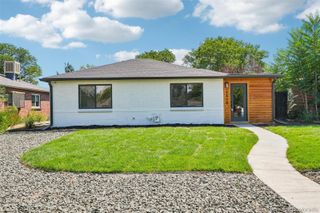
3469 Florence Way, Denver, CO 80238
- 3 beds |
- 3 baths |
- 1,745 sqft
 Single-Family Home
  Built in 2006
  4,356sqft lot
 2 car garage
  $387/sqft
  Listed 7 days ago
Property Description
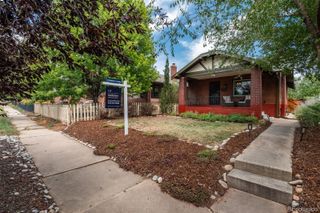
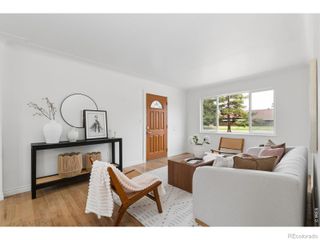
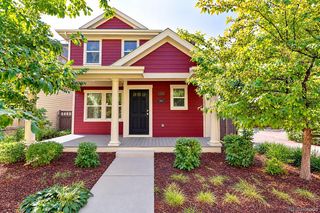
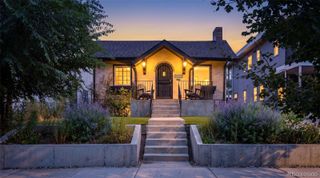
Perfectly positioned on a pocket park in the heart of Central Park, this maintained KB single family residence blends timeless architecture, functional living spaces & an exceptional location. Mature landscaping, charming curb appeal, & an extensive covered front porch overlooking the park create a memorable first impression & the perfect place to relax, entertain, or enjoy Colorado's seasons. Inside, rich flooring, plantation shutters, crown molding, natural light, & an open-concept well-designed floor plan support everyday living & entertaining. The family room is anchored by a gas fireplace & flows into the dining area & kitchen, creating an inviting gathering space. The kitchen features wood cabinetry, stainless steel appliances, tile countertops, ample prep space, a breakfast bar overlooking the living room & plentiful storage. The light-filled dining area opens through French doors to the backyard for seamless indoor-outdoor living. Upstairs, the primary suite offers room for a sitting area, natural light, & an en-suite bath with dual sinks, an oversized soaking tub, separate walk-in shower & generous storage. Two secondary bedrooms share a full bath, providing comfortable accommodations for family, guests, a home office, or playroom. Outside, the private backyard features an expansive stamped concrete patio ideal for dining, grilling & relaxing. The fully fenced yard offers space for pets, play, & gardening while remaining easy to maintain. Situated on a landscaped neighborhood pocket park, the home enjoys scenic walking paths, open green space, & a true sense of community outside the front door. All this is just blocks from neighborhood parks, open space, the Central Park Recreation Center, & the dining & shopping of Eastbridge Town Center. Stanley Marketplace, Bluff Lake Nature Center, Anschutz Medical Campus, & miles of trails are also moments away, offering an exceptional blend of community, convenience, & outdoor living.
- Listing Status:
- Active
- Data Last Updated:
- August 20, 2026 at 7:22AM
- Listing Office:
- Serhant Colorado LLC : 720-303-8937
- Listing Agent:
- Jason Cummings : 720-409-7330
- MLS ID:
- 8679330

- General: Garden
- Style: Traditional
- Other Structures: PatioCovered
- Parking: LightedParking spaces: 2
- Roofing: Composition
- Windows: Double Pane Windows
- General: TwoSlab
- Road/Access: Paved
- HOA Amenities: ParkPoolTrail(s)Maintenance Grounds58.0Monthly
- Originating MLS: recolorado
- School District: Denver 1
- County: Denver
- Zoning: R-MU-20STAPLETON FLG NO 12 B2 L111274-02-011
- View: Mountain(s)
- Fencing: Full
- Water: Public
- Sewer: Public Sewer
- Source: recolorado
- Ownership: Corporation/Trust
- Exclusions: Personal furniture & staging items.
This listing courtesy of Jason Cummings , Serhant Colorado LLC
Monthly Payment
- Principal & Interest $
- Property Taxes $
- Home Insurance $
- VA Funding Fee $

 New - 6 hours ago