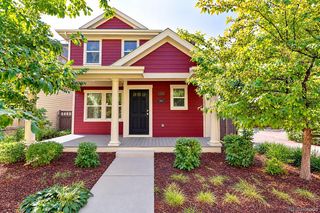
2850 Ivy Street, Denver, CO 80207
- 3 beds |
- 3 baths |
- 1,705 sqft
 Single-Family Home
  Built in 1950
  6,098sqft lot
 2 car garage
  $399/sqft
  Listed 7 days ago
Property Description
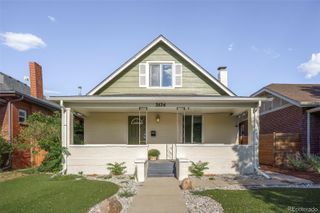
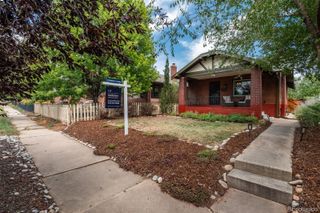
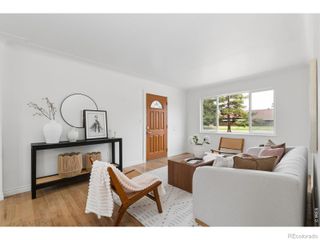
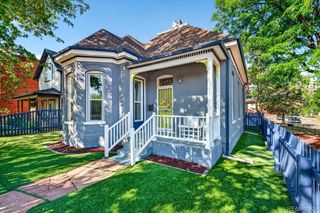
Welcome to this beautifully updated 3-bedroom, 2.5-bathroom home located in the desirable Park Hill neighborhood of Denver. Offering a perfect blend of classic charm and modern luxury, this turnkey property is designed for both comfortable everyday living and effortless entertaining.Step inside to discover a freshly painted interior featuring brand-new light and plumbing fixtures throughout. The expansive main living room provides flexible, multi-functional spaces ideal for large gatherings or cozy nights in. Flowing seamlessly from the living area throught the kitchen is a versatile bonus room—perfect as a formal dining space or an additional sitting area—which opens directly out to the professionally landscaped backyard.The heart of the home is a fully remodeled kitchen showcasing sleek quartz countertops, convenient bar seating, and a dedicated eat-in breakfast space. Retreat to the private principal suite, complete with a large walk-in closet and a gorgeous remodeled en-suite bathroom featuring custom tile surround and a double vanity. Two additional well-sized bedrooms share a stylishly updated three-quarter bath, complemented by a convenient half-bath for guests. Enjoy absolute peace of mind and modern efficiency with major updates including a brand-new sewer line, a high-efficiency heat pump providing both heating and cooling, and a tankless on-demand hot water system. Outside, the fully fenced and professionally landscaped grounds are kept lush and green with a full sprinkler system, framed by a striking new exterior paint job. Don't miss the chance to own a pristine, energy-efficient gem in one of Denver's most vibrant, desireable neighborhoods.
- Listing Status:
- Active
- Data Last Updated:
- August 20, 2026 at 1:21PM
- Listing Office:
- Stoney Creek Properties : 720-922-3098
- Listing Agent:
- Travis Cottle : 720-922-3098
- MLS ID:
- 7879357

- General: Private Yard
- Other Structures: PatioCovered
- Parking: Parking spaces: 2
- Roofing: Composition
- Windows: Double Pane Windows
- General: One
- Originating MLS: recolorado
- School District: Denver 1
- County: Denver
- Zoning: E-SU-DXWATERTOWN PLACE B401 L11 & 12 EXC REAR 8FT1293-22-011
- Sewer: Public Sewer
- Source: recolorado
- Ownership: Individual
- Exclusions: Staging items
This listing courtesy of Travis Cottle , Stoney Creek Properties
Monthly Payment
- Principal & Interest $
- Property Taxes $
- Home Insurance $
- VA Funding Fee $

 New - 8 hours ago