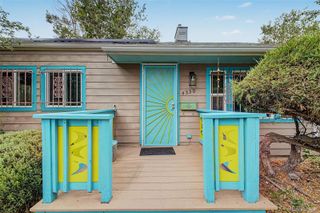
2832 Pontiac Street, Denver, CO 80207
- 2 beds |
- 1 bath |
- 741 sqft
 Single-Family Home
  Built in 1950
  6,098sqft lot
 —— car garage
  $553/sqft
  Listed 4 days ago
Property Description
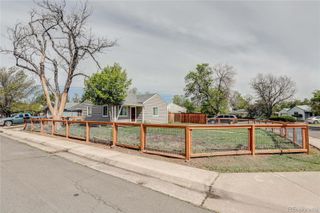
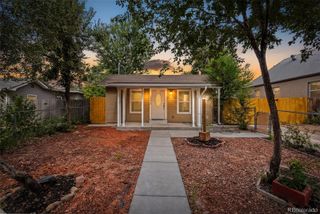
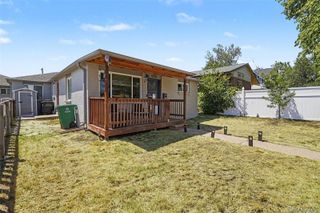
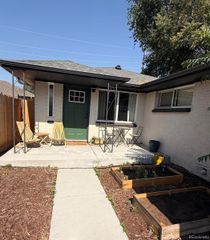
Welcome to this charming, move-in-ready home in North Park Hill, offering comfort, style, and exceptional value just minutes from Central Park. Enjoy easy access to shopping, dining, parks, coffee shops, and entertainment in one of Denver's prime locations. Inside, abundant natural light showcases beautifully refinished hardwood floors and a thoughtfully updated interior. The stylish kitchen features granite countertops, modern cabinetry, and stainless steel appliances, providing both functionality and timeless appeal. The spacious primary bedroom easily accommodates a king-size bed, while the versatile second bedroom is perfect for guests, a home office, or a fitness space. Enjoy the convenience of a laundry closet with stackable W/D, an updated full bathroom, and efficient mini-split A/C units for your comfort. Situated on a generous 6,250 square-foot. lot, the fully fenced backyard is tailor-made for hosting BBQ parties or tranquil summer evenings unwinding on the patio. An expansive yard, mature trees and tons of space available for your green thumb with garden beds and a full sprinkler system. Additionally, a large shed for tools/storage and a long driveway for ample off-street parking. With quick access to downtown Denver, Anschutz Medical Campus, I-70, Denver International Airport, and public transportation (bus/light rail- A line), commuting is a breeze. You'll love the proximity to grocery stores, several parks, 29th Avenue Town Center, Oneida Park, and Avenues at Northfield offering retail, coffee shops, delightful restaurants, movie theatre, and so much more. This home blends the perfect combination of character, convenience, and lasting value in one of Denver’s well established neighborhoods. **This property qualifies for up to $17,500 non-repayable grant funds for down payment and closing cost assistance for qualifying borrowers. Contact listing agent for details.**
- Listing Status:
- Active
- Data Last Updated:
- July 27, 2026 at 4:22AM
- Listing Office:
- Compass - Denver : 303-536-1786
- Listing Agent:
- Ashton Williams : 720-296-9424
- MLS ID:
- 5245036

- General: GardenPrivate Yard
- Style: Bungalow
- Other Structures: Front PorchPatio
- Parking: ConcreteParking spaces: 2
- Roofing: Composition
- Windows: Double Pane WindowsWindow Coverings
- General: One
- Originating MLS: recolorado
- School District: Denver 1
- County: Denver
- Zoning: E-SU-DXBURNS HEIGHTS 01294 B3 L15 & 161294-18-030
- Fencing: Full
- Utilities: Cable AvailableElectricity ConnectedNatural Gas Connected
- Water: Public
- Sewer: Public Sewer
- Source: recolorado
- Ownership: Individual
- Exclusions: Seller's personal property and staging items
This listing courtesy of Ashton Williams , Compass - Denver
Monthly Payment
- Principal & Interest $
- Property Taxes $
- Home Insurance $
- VA Funding Fee $

 New - 3 days ago