2868 S Machebeuf Ct, Denver, CO 80236
- 4 beds |
- 4 baths |
- 1,907 sqft
 Town Home
  Built in 2026
  —— sqft lot
  2 car garage
  $285/sqft
  Listed 1 month ago
Property Description
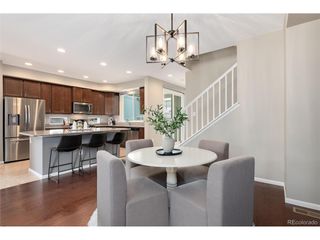
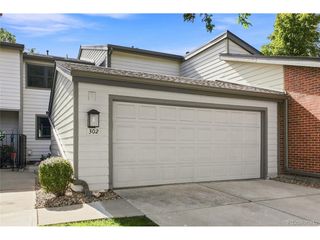
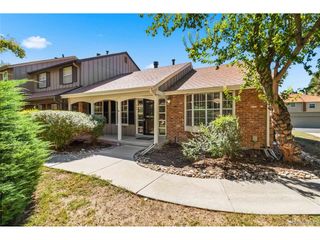
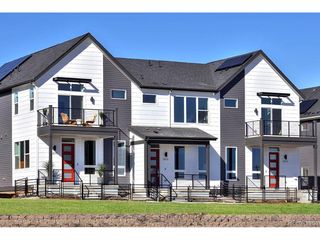
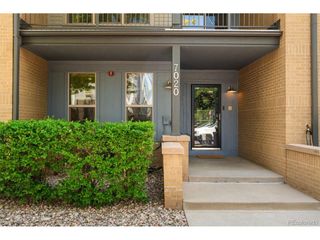
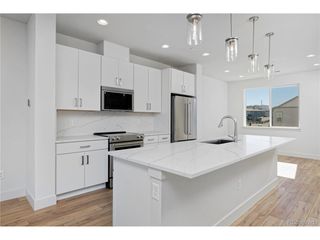
Brand-new, move-in ready home in Loretto Heights! With four bedrooms, a fully finished basement, an oversized garage, and flexible living spaces throughout, this home offers the space and versatility to fit a variety of lifestyles. The main level features a spacious kitchen and comfortable living room that create an easy flow for everyday living and entertaining. Upstairs, you'll find the primary suite with a private en-suite bathroom, along with two additional bedrooms. Downstairs, the fully finished basement adds a large rec room and fourth bedroom-perfect for guests, a home office, workout space, movie room, or whatever fits your needs. The oversized garage provides even more room for vehicles, bikes, outdoor gear, storage, and all the extras that come with Colorado living. Loretto Heights offers the best of both worlds: a neighborhood feel while still keeping you close to everything. You're just 10 minutes from Downtown Denver, 15 minutes from Red Rocks, about 20 minutes from the Denver Tech Center, and minutes from parks, shopping, dining, entertainment, and everyday conveniences. Whether you're heading downtown, catching a concert, grabbing dinner, or escaping to the mountains for the weekend, this location puts you close to it all. Photos are of the same floorplan of a different home. Reach out to for specific design upgrades and to schedule a showing!
- Listing Status:
- Active
- Data Last Updated:
- October 5, 2026 at 7:21AM
- Listing Office:
- West and Main Homes Inc : cerrone.scott@gmail.com,303-437-3013
- Listing Agent:
- Scott Cerrone : 303-437-3013
- Contact:
- cerrone.scott@gmail.com,303-437-3013
- MLS ID:
- 3717787

- Style: Contemporary
- Other Structures: Patio
- Parking: Attached
- Roofing: Composition
- General: FrameCompositionOtherTwo
- HOA Amenities: Snow Removal250.0Quarterly
- Originating MLS: ires
- School District: Denver District 1
- County: Denver
- Fencing: Partial
- Utilities: Electricity AvailableCable Available
- Water: Public
- Sewer: Public Sewer
- Source: ires
- Exclusions: N/A
This listing courtesy of Scott Cerrone , West and Main Homes Inc
Monthly Payment
- Principal & Interest $
- Property Taxes $
- Home Insurance $
- VA Funding Fee $