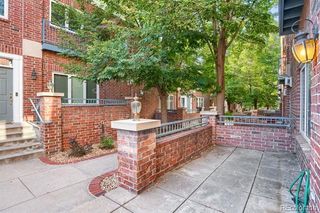
3279 W Frances Walsh Place, Denver, CO 80236
- 3 beds |
- 4 baths |
- 1,942 sqft
 Town Home
  Built in 2026
  —— sqft lot
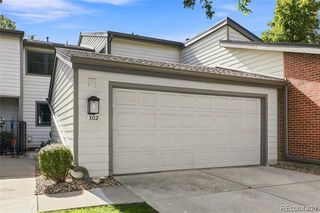
  2 car garage
  $273/sqft
  Listed 1 month ago
Property Description
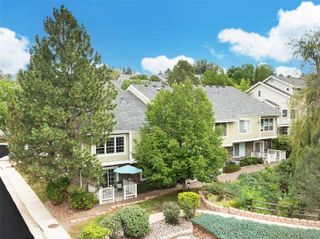
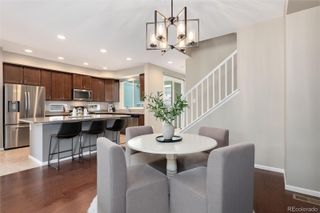
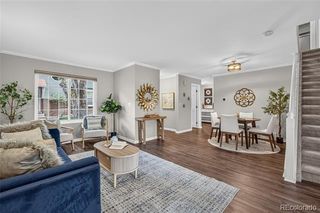
Take advantage of $15,000 in seller concessions with the use of the builder’s preferred lender! The Franklin Plan by Thrive Home Builders offers flexible living space, low-maintenance living and an incredible homesite with amazing mountain AND city views. Upstairs, you’ll find the spacious primary suite with a private en-suite bath and walk-in closet. Additionally, you'll find the secondary bedroom and a versatile loft that works perfectly as a home office, playroom or additional living space. The main level features an open-concept kitchen, dining and living area designed for both everyday living and entertaining. The fully finished basement adds even more room with an additional bedroom, full bathroom and media room, ideal for guests, movie nights or a private retreat. Enjoy a convenient location just 10 minutes from Downtown Denver, 20 minutes from the Denver Tech Center, 15 minutes from Red Rocks and about an hour from world-class skiing and everything the mountains have to offer. Built by one of the most energy-efficient home builders in the country, this home combines thoughtful design, comfort and efficiency in a low-maintenance setting. Photos are of the same floorplan of a completed home. This home is to be built and will be ready Q1 of 2027. Please call Scott for additional details. 303.437.3013
- Listing Status:
- Active
- Date Added:
- September 3, 2026
- Data Last Updated:
- October 5, 2026 at 7:08AM
- Listing Office:
- West and Main Homes Inc : cerrone.scott@gmail.com,303-437-3013
- Listing Agent:
- Scott Cerrone :
- Contact:
- cerrone.scott@gmail.com,303-437-3013
- MLS ID:
- 5078980

- General: LightingPrivate YardRain Gutters
- Style: Contemporary
- Other Structures: Patio
- Parking: 220 Volts
- Roofing: Composition
- Windows: Double Pane Windows
- General: Cement SidingFrameThree Or More
- HOA Amenities: Maintenance GroundsRoad MaintenanceSnow Removal250.0Quarterly
- Originating MLS: REcolorado
- School District: Denver 1
- County: Denver
- Zoning: 112
- View: CityMountain(s)
- Fencing: Partial
- Utilities: Electricity AvailableElectricity ConnectedInternet Access (Wired)110V220 Volts
- Water: Public
- Sewer: Public Sewer
- Source: REcolorado
This listing courtesy of Scott Cerrone , West and Main Homes Inc
Monthly Payment
- Principal & Interest $
- Property Taxes $
- Home Insurance $
- VA Funding Fee $