7925 W Layton Ave 302, Littleton, CO 80123
- 4 beds |
- 3 baths |
- 1,950 sqft
 Town Home
  Built in 1978
  —— sqft lot
  2 car garage
  $241/sqft
  Listed 1 month ago
Property Description
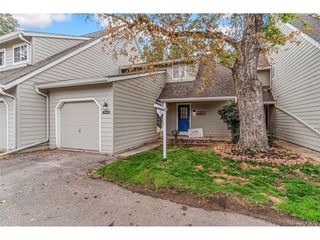
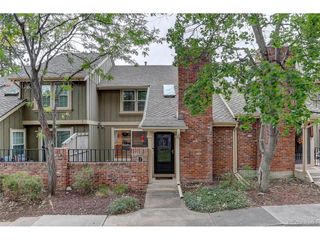
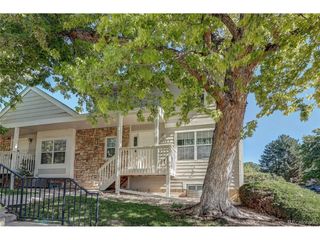
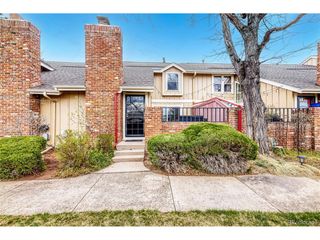
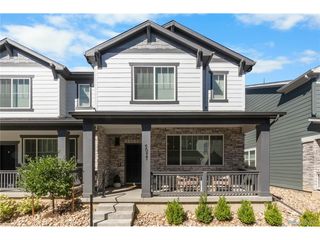
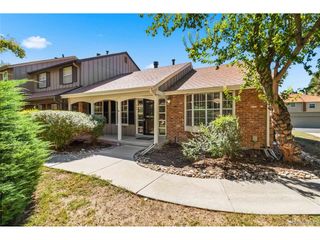
This townhome lives like a single family home! Nearly 2,000 finished square feet with another 950 in the unfinished basement, four bedrooms, a private fenced yard, and a two-car garage make this Littleton home stand out at $469,900! The flexible main-floor layout features an open floor plan, convenient main-floor laundry, and a fourth bedroom that can easily adapt to the way you live. Use it as a bedroom, home office, playroom, craft room, or additional flex space. Upstairs, the spacious primary suite offers a walk-in closet, while two additional generously sized bedrooms provide plenty of room for everyone. The home is clean, move-in ready, and priced to give its next owner the opportunity to make future updates according to personal taste and priorities. A new roof and windows are important improvements. Outside, enjoy your own private fenced yard and patio, plus a two-car garage for parking and storage. There is also plenty of guest parking. The HOA covers exterior maintenance and includes access to a community pool, spa, clubhouse, and tennis courts. Conveniently located near major shopping, restaurants, and key commuting routes throughout the Denver metro area, this home combines space, flexibility, private outdoor living, and community amenities in a fantastic Littleton location.
- Listing Status:
- Active
- Data Last Updated:
- October 5, 2026 at 7:21AM
- Listing Office:
- LoKation : 303-880-1167
- Listing Agent:
- Josie Apodaca : 303-880-1167
- Contact:
- 303-880-1167
- MLS ID:
- 4587741

- Style: Contemporary
- Parking: Detached
- Roofing: Composition
- General: Wood SidingTwo
- HOA Amenities: 495.0Monthly
- Originating MLS: ires
- School District: Denver District 1
- County: Denver
- Zoning: R-2
- Fencing: Fenced
- Water: City
- Sewer: Public Sewer
- Source: ires
- Exclusions: Sellers personal property.
This listing courtesy of Josie Apodaca , LoKation
Monthly Payment
- Principal & Interest $
- Property Taxes $
- Home Insurance $
- VA Funding Fee $