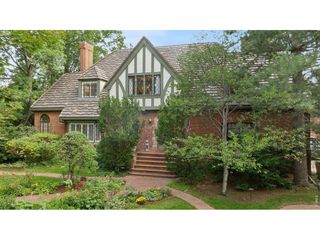
2901 S Fillmore Way, Denver, CO 80210
- 4 beds |
- 4 baths |
- 3,815 sqft
 Single-Family Home
 Built in 1958
 0.52acre lot
 2 car garage
 $550/sqft
 Listed 14 days ago
Property Description
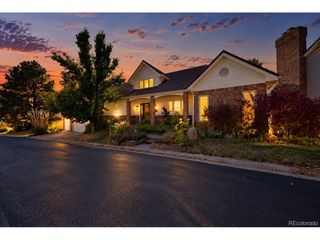
**OPEN HOUSE, SAT, 11/14, 12PM-2PM** Welcome to refined Denver living in highly sought-after Southern Hills. Situated on a rare, private 1/2 acre lot, this exceptional residence seamlessly blends modern luxury, functional architectural design, and an unbeatable location. At the heart of the home, an expansive open-concept layout defined by custom finishes and an abundance of natural light creates an inviting atmosphere. The chef-inspired kitchen features premium quartzite countertops, custom white craftsman cabinetry, and high-end stainless steel appliances. It flows effortlessly into the grand great room, providing an ideal setting for both everyday living and large-scale entertaining. Full-width glass doors open up to a beautifully designed outdoor living space where the professionally landscaped yard boasts a spacious covered patio equipped with Sun Peak automatic outdoor shades for year-round comfort. As a bonus, residents enjoy access to a private tennis court (shared w/one neighbor) right from the backyard. For professionals seeking convenience and privacy, a dedicated main-floor office equipped with its own separate entrance offers the ultimate work-from-home setup. The oversized primary retreat serves as a private sanctuary, complete with a cozy gas fireplace and direct sliding glass door with access to the outdoor patio. Its sprawling walk-in closet includes a dedicated stackable washer & dryer, while the spa-like ensuite bath elevates daily routines with a luxurious steam shower, dual-sink vanity and private water closet. Each room is equipped with its own Mitsubishi Electric inverter unit, allowing for fully customizable climate control. EV owners will appreciate the dual EV chargers in the garage. The versatile finished basement expands the living space even further, offering a large media room, a 3/4 bath, a secondary laundry room, and ample storage. Minutes from Wellshire Golf Course and DU, this home is also slated for Slavens K-8. Welcome home!!
- Listing Status:
- Pending
- Data Last Updated:
- November 19, 2026 at 3:22AM
- Listing Office:
- Second Story Homes Real Estate : jaimiecartwright@gmail.com,303-880-1738
- Listing Agent:
- Jaimie Cartwright : 303-880-1738
- Contact:
- jaimiecartwright@gmail.com,303-880-1738
- MLS ID:
- 9658880

- General: Cathedral Ceiling(s)Open FloorplanWalk-In Closet(s)Kitchen Island
- Appliances: Self Cleaning OvenDouble OvenDishwasherRefrigeratorWasherDryerMicrowaveDisposalFire Alarm
- Basement: PartialPartially Finished
- A/C: Ceiling Fan(s)
- Heating: Hot WaterHeat PumpBaseboard
- Fireplace: GasBedroomOne
- Disability Feature: Level Lot
- Eco/Green Feature: Windows
- General: Tennis Court(s)
- Other Structures: Patio
- Parking: Attached
- Roofing: Composition
- Windows: Window Coverings
- General: FrameBrickOne
- Originating MLS: ires
- School District: Denver District 1
- County: Denver
- Zoning: S-SU-F
- Fencing: FencedDog Run/Kennel
- Utilities: Natural Gas Available
- Water: Public
- Sewer: Public Sewer
- Source: ires
- Exclusions: All personal & staging items
This listing courtesy of Jaimie Cartwright , Second Story Homes Real Estate
Monthly Payment
- Principal & Interest $
- Property Taxes $
- Home Insurance $
- VA Funding Fee $

 New - 2 days ago