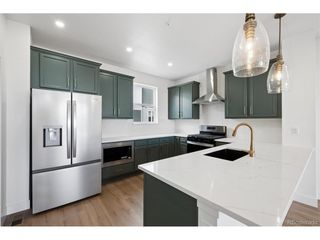
2908 W 56th Pl, Denver, CO 80221
- 3 beds |
- 4 baths |
- 2,100 sqft
 Town Home
  Built in 2026
  1,307sqft lot
 2 car garage
  $296/sqft
  Listed 2 months ago
Property Description
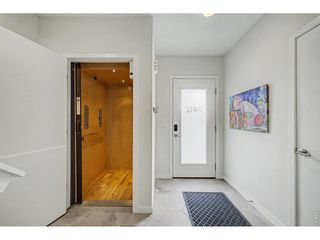
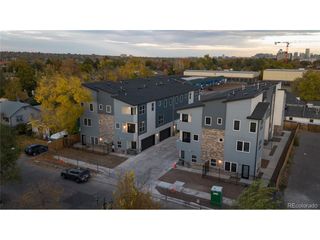
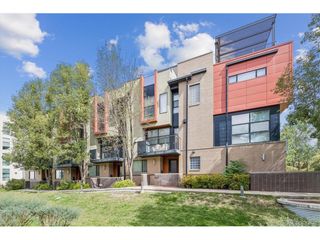
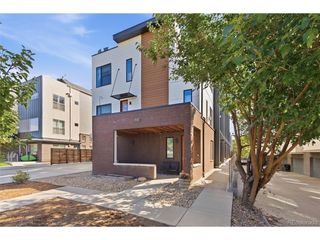
Available NOW! Discover Berkeley Villas, a limited collection of 82 new three-story town homes just minutes from downtown Denver. Designed with energy efficiency and long-term value in mind, these thoughtfully crafted homes offer functional layouts that maximize space for everyday living, working, and entertaining. Ideally located near some of Denver's most popular destinations, Berkeley Villas provides a well-connected setting that combines urban convenience with modern comfort. End unit with Mtn. views, Flat Irons, Longs Peak and Mt Blue Sky. Welcoming first-floor bedroom with en-suite bathroom, the perfect setup for a home office, gym or guest area. The second floor showcases open-concept living with a spacious kitchen featuring a large island and pantry, plus an inviting covered outdoor patio. Upstairs, the generous primary suite includes a private en-suite, while bedrooms two and three share a well-appointed secondary bathroom. An oversized two-car garage offers ample parking and storage space.
- Listing Status:
- Active
- Data Last Updated:
- October 5, 2026 at 7:21AM
- Listing Office:
- RE/MAX Professionals : tomrman@aol.com,303-910-8436
- Listing Agent:
- Tom Ullrich : 303-910-8436
- Contact:
- tomrman@aol.com,303-910-8436
- MLS ID:
- 7856517

- General: Balcony
- Style: Contemporary
- Other Structures: DeckPatio
- Parking: Attached
- Roofing: Composition
- General: FrameCompositionThree Or More
- HOA Amenities: TrashSnow Removal150.0Monthly
- Originating MLS: ires
- School District: Westminster Public Schools
- County: Adams
- View: Mountain(s)
- Utilities: Natural Gas AvailableElectricity AvailableCable Available
- Water: City
- Sewer: Public Sewer
- Source: ires
- Exclusions: Seller's personal possessions and any staging items that may be in use.
This listing courtesy of Tom Ullrich , RE/MAX Professionals
Monthly Payment
- Principal & Interest $
- Property Taxes $
- Home Insurance $
- VA Funding Fee $