2934 S Bellaire St, Denver, CO 80222
- 4 beds |
- 5 baths |
- 4,209 sqft
 Single-Family Home
  Built in 2026
  6,970sqft lot
 3 car garage
  $499/sqft
  Listed 1 month ago
Property Description
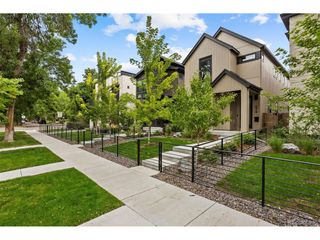
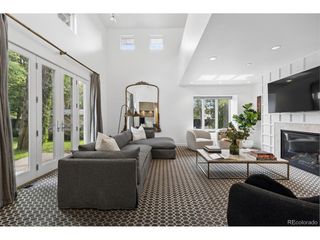
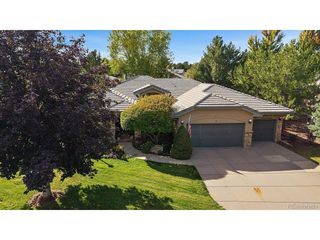
A brand new home with everyday conveniences and outdoor recreation within 2 blocks. Nestled in the heart of Denver's sought-after University Hills neighborhood, this new construction home offers the perfect blend of modern luxury, thoughtful design, and unbeatable location. Imagine living 2 blocks from Eisenhower Park and its recreation center, where you'll find a gym, outdoor pool, sports fields, organized activities, and access to the scenic High Line Canal Trail. Just around the corner you'll find King Soopers, Sprouts Farmers Market. Starbucks, and an array of dining options. You'll feel how this home is designed to nurture and inspire. The main level offers an open layout that effortlessly connects the kitchen, dining, and living spaces to a spacious patio-perfect for entertaining or simply soaking up Colorado's sunshine. The main floor also includes a stunning office with vaulted ceilings and large windows, a powder room, and a 3-car tandem garage with lots of room for vehicles and gear. The backyard delivers a private place for pets, play, or relaxing evenings outdoors. Upstairs, the primary suite is a calming retreat with a generous layout and spa-like ambiance. Two additional bedrooms have ensuite baths, plus a convenient laundry room and a west-facing second-story deck for fresh-air moments. The finished lower level is an entertainer's haven with a recreation area, wet bar, game area, a guest bedroom, and a full bath, all illuminated in natural light from large egress windows. This custom home's exterior is a showstopper blending natural stone and siding to complement the natural Colorado environment. Inside, every detail is elevated, with wood floors, quartz countertops, and high-end finishes in warm, natural tones. With a park 2 blocks away, plus easy access to shopping and dining, this is the connection to convenience and fresh air. *Up to a $15,000 lender credit available to qualified buyers who use the seller's preferred lender.*
- Listing Status:
- Active
- Data Last Updated:
- October 5, 2026 at 5:23AM
- Listing Office:
- Compass - Denver : Mary.Anschutz@Compass.com,303-881-8841
- Listing Agent:
- Mary Anschutz : 303-881-8841
- Contact:
- Mary.Anschutz@Compass.com,303-881-8841
- MLS ID:
- 2814290

- General: Sprinkler SystemTandem Garage
- Style: Contemporary
- Other Structures: Patio
- Parking: Attached
- Roofing: Fiberglass
- General: FrameStoneWood SidingConcreteTwo
- Originating MLS: ires
- School District: Denver District 1
- County: Denver
- Zoning: S-SU-D
- Fencing: Partial
- Utilities: Electricity Available
- Water: Public
- Sewer: Public Sewer
- Source: ires
- Exclusions: Staging items
This listing courtesy of Mary Anschutz , Compass - Denver
Monthly Payment
- Principal & Interest $
- Property Taxes $
- Home Insurance $
- VA Funding Fee $