2935 S Clermont Dr, Denver, CO 80222
- 4 beds |
- 2 baths |
- 2,095 sqft
 Single-Family Home
  Built in 1951
  6,534sqft lot
 1 car garage
  $352/sqft
  Listed 5 days ago
Property Description
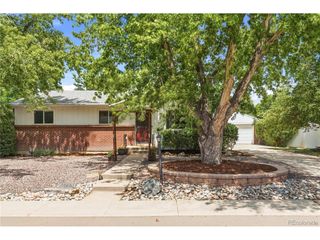
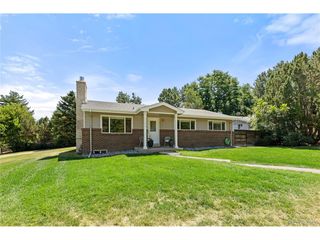
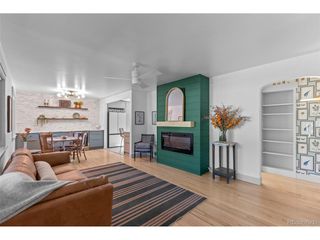
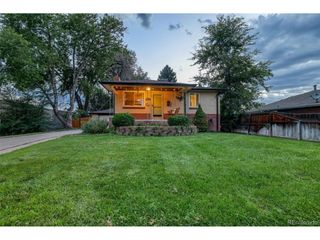
Lovingly maintained and thoughtfully expanded before the current owner purchased the home, this inviting residence offers and exceptional layout designed for both comfortable everyday living and effortless entertaining. A formal living room welcomes you in, while the hallway opens to a spacious great room featuring a cozy fireplace and beautiful views of the backyard. The adjoining kitchen offers convenient counter seating, with plenty of space to add a dining table for casual meals or gatherings. The bright garden level basement is filled with natural light and features brand new carpet (2026) a spacious bedroom a full bathroom and a dedicated laundry area. Recent improvements include seven new windows, enhancing both energy efficiency and natural light throughout. Step outside to enjoy multiple outdoor livingspaces, including new deck just off the kitchen-perfect for morning coffee or evening entertaining. A storage shed provides ample space for lawn mover, gardening tools and outdoor equpment. Beyond this beautiful home you'll love the lifestyle this neighborhood offerr. Enjoy easy access to Eisenhower Park featuring a swimming pool, pickleball and tennis courts and open green space-perfect for staying active, meeting neighbors or spending sunny Colorado afternoons outdoors. Shopping, dining, and Light Rail are also just minutes away, making commuting and everday errands incredibly convenient.This combination of recreation, convenience and transit are exactly the kind of lifestyle you are looking for.
- Listing Status:
- Active
- Data Last Updated:
- July 26, 2026 at 4:23PM
- Listing Office:
- Corcoran Perry & Co. : lchabot@corcoranperry.com,303-378-0999
- Listing Agent:
- Lisa Chabot : 303-378-0999
- MLS ID:
- 8742004

- Other Structures: Patio
- Parking: Attached
- Roofing: Composition
- General: FrameConcreteOne
- Originating MLS: ires
- School District: Denver District 1
- County: Denver
- Zoning: S-SU-D
- Fencing: Partial
- Utilities: Natural Gas AvailableElectricity AvailableCable Available
- Sewer: Public Sewer
- Source: ires
- Exclusions: None
This listing courtesy of Lisa Chabot , Corcoran Perry & Co.
Monthly Payment
- Principal & Interest $
- Property Taxes $
- Home Insurance $
- VA Funding Fee $

 New - 2 days ago