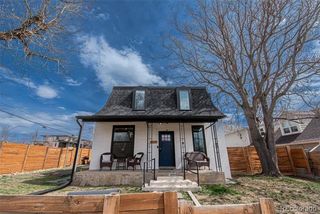
2940 W 42nd Avenue, Denver, CO 80211
- 8 beds |
- 5 baths |
- 4,368 sqft
 Single-Family Home
  Built in 1965
  8,276sqft lot
 2 car garage
  $274/sqft
  Listed 3 months ago
Property Description
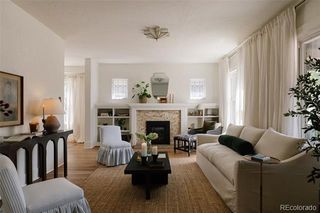
2 for 1 - two houses for one price in Sunnyside! Rare Family Compound w/ Two Houses, Three Separate Living Residences, 7 parking spaces, all on One Lot! A unique opportunity to own two residences on one lot, creating three separate living options ideal for multi-generational living, rental income, a private office, guest house or a combination of these. The main house is a well-built, low-maintenance brick home featuring two levels with similar floor plans w/ 3268 sq ft total (1512 upper). Both the upper level & garden level offer 3 bedrooms, 1 full bath, ¼ bath, kitchen, family room with fireplace, dining area, abundant natural light, and separate entrances. Both levels are move-in ready and exceptionally well maintained. The upper level features oak floors, a kitchen, spacious living areas, & an open-concept family & dining room. A covered concrete patio extends the living space outdoors. The mostly concrete rear yard provides low-maintenance living while offering ample room for pets, play, and entertaining. The garden level has natural light in every room, creating a bright living environment unlike a typical basement. Similar layout as the upper level w/ a large bonus room and additional storage. The detached rear Guest house offers outstanding flexibility for extended family, a dedicated office, guest accommodations, or rental income with 1100 sq ft total. Updated a few years ago, potentially 4 beds, 2 baths, laundry, & attached garage. A fenced grass yard provides space for pets and outdoor enjoyment, and a covered front patio adds outdoor living space. In addition to the garage, the property includes five extra on lot parking spaces, eliminating the need for street parking. Properties offering this level of flexibility, income potential, and versatility are exceptionally rare. Whether you're seeking multi-generational living, investment opportunity, or primary residence w/ supplemental income, this unique Denver offering delivers.
- Listing Status:
- Active
- Date Added:
- June 10, 2026
- Data Last Updated:
- October 5, 2026 at 7:08AM
- Listing Office:
- LIV Sotheby's International Realty : celiazaharas@gmail.com,303-949-3107
- Listing Agent:
- Celia Zaharas :
- Contact:
- celiazaharas@gmail.com,303-949-3107
- MLS ID:
- 7892071

- General: GardenPrivate YardRain Gutters
- Style: Bungalow
- Other Structures: Front PorchPatioCovered
- Parking: ConcreteDry WalledExterior Access DoorFinishedLightedOversizedStorage
- Roofing: Composition
- Windows: Double Pane WindowsWindow Coverings
- General: BrickFrameOneConcrete Perimeter
- Originating MLS: REcolorado
- School District: Denver 1
- County: Denver
- Zoning: U-SU-C12204-18-019
- Fencing: Full
- Utilities: Cable AvailableElectricity ConnectedNatural Gas ConnectedPhone Available110V220 Volts
- Water: Public
- Sewer: Public Sewer
- Source: REcolorado
This listing courtesy of Celia Zaharas , LIV Sotheby's International Realty
Monthly Payment
- Principal & Interest $
- Property Taxes $
- Home Insurance $
- VA Funding Fee $