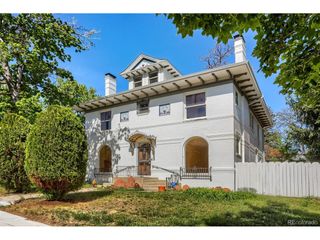
336 Elati St, Denver, CO 80223
- 7 beds |
- 4 baths |
- 3,757 sqft
 Single-Family Home
  Built in 1923
  6,098sqft lot
 2 car garage
  $333/sqft
  Listed 24 days ago
Property Description
Set in the heart of historic Baker, this grand, bungalow pairs timeless architectural character w/ extraordinary scale. Gracious front porch opens to a dramatic entry and an expansive living room flooded w/ natural light from oversized windows. Tall ceilings, original hardwood floors + a gas fireplace give the space warmth and charm. The substantial dining room is made for long dinners and lively gatherings, while the stylish burgundy kitchen brings a rich, unexpected elegance with quartz countertops + eat-in bar. The main level offers two large bedrooms, a spacious hall bath with a double vanity, quartz countertops and travertine floors, plus a lovely office w/ French doors opening onto the back patio. Upstairs, three more bedrooms include an exceptionally generous primary suite + private bath featuring a large double vanity, fresh countertops + a separate water closet. Just beyond the primary suite, a large balcony overlooks the backyard, creating a dreamy perch for warm summer evenings. Second full bath w/ another double vanity serves the additional bedrooms. The exceptionally large front bedroom captures peekaboo mountain views and offers an impressive sense of scale. Laundry is conveniently located upstairs. Downstairs, a separate in-law suite includes two conforming bedrooms w/ egress windows, a full bath and its own private entrance. Previously used as a successful short-term rental, it offers wonderful guest accommodations. A flexible space can serve as a nonconforming bedroom, den, gym or additional storage. Outside, a large patio and grassy yard create space for summer dinners, gardens + evenings under the trees. Two-car garage and long driveway provide rare additional parking. New roof, fresh interior + exterior paint + updated lighting complement the home's historic character. All of this close to South Broadway's restaurants, coffee shops + neighborhood favorites.
- Listing Status:
- Pending
- Data Last Updated:
- October 5, 2026 at 4:23AM
- Listing Office:
- Hatch Realty, LLC : kelly@hatchdenver.com,310-853-3942
- Listing Agent:
- Kelly Reed : 310-853-3942
- Contact:
- kelly@hatchdenver.com,310-853-3942
- MLS ID:
- 7401221

- General: Eat-in KitchenWalk-In Closet(s)
- Appliances: RefrigeratorWasherDryerMicrowaveFreezerFire Alarm
- Basement: FullPartially FinishedWalk-Out Access
- A/C: Central Air
- Heating: Forced Air
- Fireplace: InsertGasLiving RoomOne
- Disability Feature: Level Lot
- Eco/Green Feature: Solar Hot WaterWindows
- Style: CottageVictorianIn-Law AreaFoursquare/Denver Square
- Other Structures: DeckPatio
- Parking: Detached
- Roofing: Fiberglass
- General: BrickWood SidingConcreteThree Or More
- Originating MLS: ires
- School District: Denver District 1
- County: Denver
- Zoning: U-RH-2.5
- View: City
- Fencing: Partial
- Utilities: Electricity Available
- Water: City
- Sewer: Public Sewer
- Source: ires
- Exclusions: Seller's personal property + staging
This listing courtesy of Kelly Reed , Hatch Realty, LLC
Monthly Payment
- Principal & Interest $
- Property Taxes $
- Home Insurance $
- VA Funding Fee $

 New - 1 day ago