915 N Clarkson Street, Denver, CO 80218
- 7 beds |
- 4 baths |
- 3,485 sqft
 Single-Family Home
  Built in 1899
  4,356sqft lot
 1 car garage
  $409/sqft
  Listed 24 days ago
Property Description
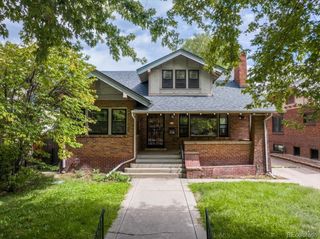
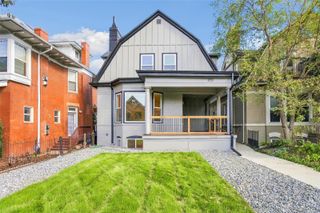
This centrally located 3-story Denver Square has the ideal house-hack set-up with a main house that features 5 bedrooms and 3 bathrooms including a spacious primary suite with gas fireplace, 5-piece en-suite bathroom and spacious walk-in closet. There are beautiful original details throughout balanced with updated finishes in the kitchen and bathrooms. The basement was fully finished in 2018 and has an exterior entrance making it the perfect income opportunity (long-term tenant +/-$21,000/year or short-term +/-$30,000/year) or ADU/In-Law Suite! The basement has easy-to-maintain luxury vinyl plank flooring, high ceilings, egress windows in both bedrooms, white tile in the bathroom and an open kitchen with white cabinets, a quartz countertop and a full suite of appliances including a range, dishwasher and full fridge. A detached garage plus 2 additional off-street parking spaces provides plenty of room for main home occupants plus tenants and/or guests. The backyard has a flagstone patio and grass area for the main house with a separate private patio for the basement apartment that could easily be rejoined. All of the "un-fun" stuff has been done including a new sewer line, new water line, 200 amp electric panel and radon mitigation system. This is the ideal location, walkable to Cheesman Park, Cap Hill shops/restaurants and a quick bike or ride share to downtown.
- Listing Status:
- Active
- Date Added:
- September 11, 2026
- Data Last Updated:
- October 5, 2026 at 5:09AM
- Listing Office:
- Compass - Denver : LEIGH@REDDOORDENVER.COM,303-884-9166
- Listing Agent:
- Leigh Wilbanks :
- Contact:
- LEIGH@REDDOORDENVER.COM,303-884-9166
- MLS ID:
- 8428129

- General: LightingPrivate Yard
- Style: Denver Square
- Other Structures: Front PorchPatio
- Parking: Oversized
- Roofing: Composition
- Windows: Double Pane WindowsEgress WindowsWindow Coverings
- General: BrickThree Or More
- Originating MLS: REcolorado
- School District: Denver 1
- County: Denver
- Zoning: G-MU-55038-18-009
- Fencing: Full
- Water: Public
- Sewer: Public Sewer
- Source: REcolorado
This listing courtesy of Leigh Wilbanks , Compass - Denver
Monthly Payment
- Principal & Interest $
- Property Taxes $
- Home Insurance $
- VA Funding Fee $

 New - 2 days ago