829 Uinta Way, Denver, CO 80230
- 6 beds |
- 4 baths |
- 4,100 sqft
 Single-Family Home
  Built in 2012
  4,792sqft lot
 2 car garage
  $307/sqft
  Listed 24 days ago
Property Description
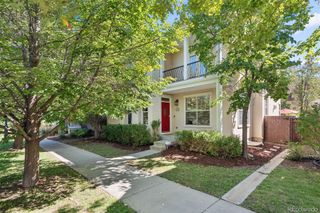
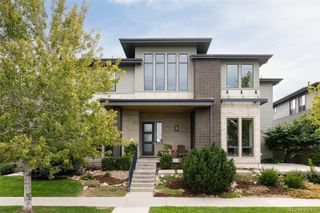
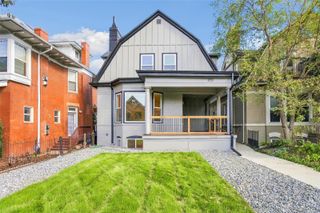
Directly across from Open Space and trails, 829 Uinta Way offers a rare opportunity to enjoy one of Lowry's most desirable settings with nature right outside your front door. This beautifully appointed two-story home combines generous living spaces, abundant natural light, and thoughtful design with an enviable location. Inside, the main level features an open floor plan with a spacious living area, and a stunning gourmet kitchen with a large island for entertaining. A private main-floor study with custom built ins overlooks the Open Space, creating an inspiring work-from-home setting. Upstairs, the spacious primary suite offers a five-piece bath, dual walk-in closets, and a private balcony where you can enjoy the views year-round. But the true standout is the setting. Step outside and immediately connect to miles of trails, open space, parks and greenways, creating an effortless Colorado lifestyle where you can enjoy every season. At the same time, Lowry's restaurants, shops, recreation facilities, and neighborhood amenities are just minutes away. A home that offers both the space and sophistication you want-and a location that is exceptionally difficult to replicate.
- Listing Status:
- Active
- Date Added:
- September 10, 2026
- Data Last Updated:
- October 5, 2026 at 4:06AM
- Listing Office:
- The Agency - Boulder : 3037173826
- Listing Agent:
- Greta Tesalona :
- Contact:
- 3037173826
- MLS ID:
- IR1068413

- General: Balcony
- Style: Contemporary
- Other Structures: DeckPatio
- Roofing: Composition
- Windows: Double Pane Windows
- General: BrickWood FrameTwo
- HOA Amenities: Reserve FundSnow RemovalTrash140.0Monthly
- Originating MLS: IRES
- School District: Denver 1
- County: Denver
- Zoning: R-2-A6043-39-010
- Utilities: Electricity AvailableNatural Gas Available
- Water: Public
- Sewer: Public Sewer
- Source: IRES
This listing courtesy of Greta Tesalona , The Agency - Boulder
Monthly Payment
- Principal & Interest $
- Property Taxes $
- Home Insurance $
- VA Funding Fee $

 New - 1 day ago