8586 E 51st Avenue, Denver, CO 80238
- 5 beds |
- 5 baths |
- 4,163 sqft
 Single-Family Home
  Built in 2013
  7,405sqft lot
 3 car garage
  $359/sqft
  Listed 17 days ago
Property Description
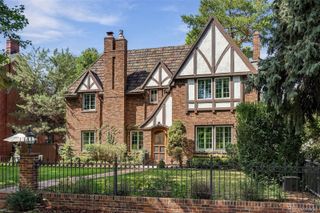
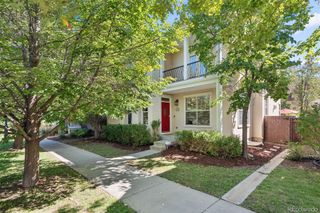
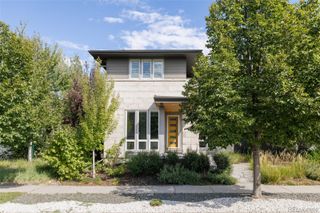
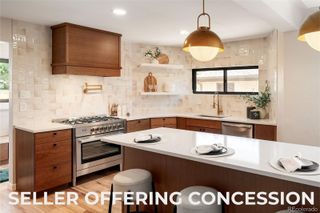
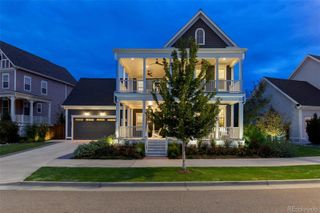
Set on an oversized lot fronting the park, this striking Infinity Haus 3 residence pairs contemporary architecture with refined finishes, generous living spaces & exceptional indoor-outdoor living in Denver’s Central Park neighborhood. Mature landscaping frames the home, while the park-front setting creates a sense of openness & a natural connection to the outdoors. Inside, solid hardwood floors & hand-troweled drywall finishes establish an elevated, custom feel throughout the main level. The dramatic two-story great room is filled with natural light from expansive windows & anchored by a statement fireplace. A formal dining room offers a polished setting for entertaining, while a sunlit eat-in area overlooks the backyard. At the heart of the home, the chef’s kitchen features a Sub-Zero refrigerator, cabinetry stacked to the ceiling, double wall ovens, two dishwashers, extensive storage & an oversized center island with generous seating & prep space as well as a walk in pantry. A private main-floor office provides a bright workspace, while a main-floor bedroom with an en-suite bath offers flexibility for guests, extended family or multigenerational living. Upstairs, four bedrooms are joined by a light-filled loft, spacious bonus room & dedicated laundry room. The primary suite offers a spacious bedroom & spa-inspired bath with a freestanding soaking tub, oversized glass-enclosed shower, expansive tile work & large walk-in closet with organization. Outside, the professionally landscaped backyard feels like a true extension of the home, with mature trees, lush lawn, custom covered patio, substantial pergola & multiple spaces for dining, gathering & entertaining. With five above-grade bedrooms, multiple living spaces, an oversized park-front lot, custom architectural details & a new class 4 roof. Located in Central Park, with easy access to Downtown Denver, DIA, Anschutz Medical Campus, Northfield’s shopping and dining, miles of trails, neighborhood parks & pools.
- Listing Status:
- Active
- Date Added:
- September 17, 2026
- Data Last Updated:
- October 5, 2026 at 4:06AM
- Listing Office:
- Serhant Colorado LLC : Jason@JasonCummingsDenver.com,720-409-7330
- Listing Agent:
- Jason Cummings :
- Contact:
- Jason@JasonCummingsDenver.com,720-409-7330
- MLS ID:
- 2865781

- General: BarbecueLightingPrivate YardRain GuttersSmart Irrigation
- Style: Contemporary
- Other Structures: Front PorchPatioCovered
- Parking: FinishedLightedTandem
- Roofing: Composition
- Windows: Double Pane WindowsWindow Coverings
- General: BrickCement SidingFrameStoneTwoSlab
- HOA Amenities: ParkPlaygroundPoolTennis Court(s)Trail(s)Maintenance Grounds58.0Monthly
- Originating MLS: REcolorado
- School District: Denver 1
- County: Denver
- Zoning: M-RX-51164-01-005
- View: Mountain(s)
- Utilities: Electricity ConnectedNatural Gas Available220 Volts
- Water: Public
- Sewer: Public Sewer
- Source: REcolorado
This listing courtesy of Jason Cummings , Serhant Colorado LLC
Monthly Payment
- Principal & Interest $
- Property Taxes $
- Home Insurance $
- VA Funding Fee $

 New - 3 days ago