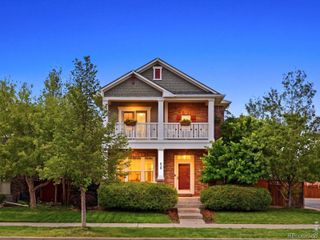
7898 E 25th Avenue, Denver, CO 80238
- 5 beds |
- 5 baths |
- 4,564 sqft
 Single-Family Home
  Built in 2003
  4,792sqft lot
 2 car garage
  $288/sqft
  Listed 9 days ago
Property Description
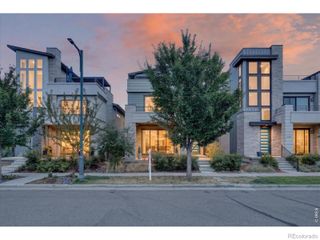
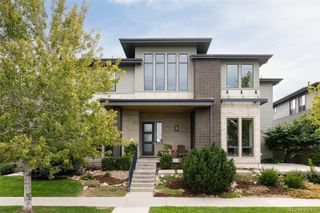
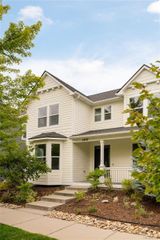
Welcome to a home where generous space, thoughtful design, and an enviable park-side setting come together beautifully. Positioned directly across from a vibrant neighborhood park in Denver’s Central Park community, this expansive 5-bedroom, 5-bath residence offers an exceptional floor plan with room to gather, entertain, work, relax, and grow. The main level welcomes you with refreshed flooring and an inviting layout designed for everyday living and entertaining. The kitchen features an eat-in area and flows naturally to the dining room with built-in buffet and the comfortable family room with gas fireplace. A separate sitting room provides a peaceful retreat with views toward the park, while the main-floor office offers flexibility as a home office, study, or potential sixth bedroom. Upstairs, four bedrooms are thoughtfully situated on one level, including a spacious primary suite that feels like a true retreat. The primary bedroom features a generously sized walk-in closet and an updated five-piece bathroom, creating a comfortable and private space to start and end your day. The upper-level laundry adds another layer of everyday convenience. The finished basement expands the possibilities with an additional bedroom and bathroom plus a media room—ideal for movie nights, guests, hobbies, or a private retreat. Step outside and enjoy mature professional landscaping complete with a remote-controlled awning that creates a comfortable setting for outdoor entertaining or quiet evenings at home. An oversized attached two-car garage provides plenty of room for vehicles, bikes, gear, and Colorado essentials. This home designed to accommodate life beautifully, today and for years to come.
- Listing Status:
- Active
- Date Added:
- September 25, 2026
- Data Last Updated:
- October 5, 2026 at 4:06AM
- Listing Office:
- LIV Sotheby's International Realty : khill@livsothebysrealty.com,303-817-7446
- Listing Agent:
- Kristin Hill :
- Contact:
- khill@livsothebysrealty.com,303-817-7446
- MLS ID:
- 8805494

- Other Structures: Patio
- Parking: Oversized
- Roofing: Other
- Windows: Double Pane WindowsWindow Coverings
- General: FrameStuccoTwo
- HOA Amenities: ParkPool58.0Monthly
- Originating MLS: REcolorado
- School District: Denver 1
- County: Denver
- Zoning: R-MU-201332-31-003
- Water: Public
- Sewer: Public Sewer
- Source: REcolorado
This listing courtesy of Kristin Hill , LIV Sotheby's International Realty
Monthly Payment
- Principal & Interest $
- Property Taxes $
- Home Insurance $
- VA Funding Fee $

 New - 1 day ago