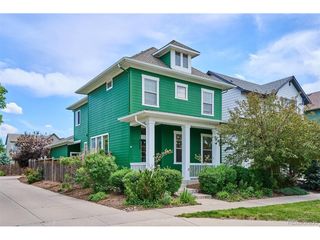
2960 Poplar St, Denver, CO 80207
- 5 beds |
- 3 baths |
- 2,212 sqft
 Single-Family Home
  Built in 1951
  6,098sqft lot
 2 car garage
  $302/sqft
  Listed 1 day ago
Property Description
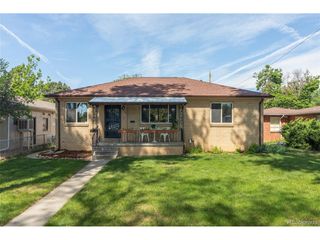
Seller recently designed a all new master suite which is sure to please your pickiest buyers! This modern 5-bedroom, 3-bathroom home is steps from Central Park restaurants and The King Soopers on 29th. Located in historic Park Hill neighborhood, it offers a convenient location just minutes from shopping at Northfield or only 10 minutes to Anschutz Medical Center. The striking exterior merges modern cedar siding, Planter boxes, and a sun filled front patio for incredible curb appeal. Step inside and you will find gleaming, restored hardwoods and a open living space that opens to the large dining room space. The chef's kitchen has been beautifully updated with new shaker cabinets, Quartz counters, mint green backsplash, and a new built-ins and workstation. Kitchen is a true chef's dream as it has a gas stove, new appliances with warranty and double the storage cabinets for homes typical in 80207. The main-floor bedroom was redesigned with fresh paint, Glamorous trim, and premium Berber carpet . Bathroom is placed in between the 2 bedrooms and it is a showstopper with Bianco tile, raja tile flooring, and new shaker vanity. A private, rear-facing master suite bedroom boasts 10-foot ceilings as it backs into your private sitting room or reading space! All new walk-in bath, toilet, open large walk in closet and large 42 inch vanity that are truly the cats meow. The finished basement expands your living space with a non-conforming bedroom,Legal bedroom, laundry room, and an updated 3/4 bathroom. Need extra income ?or want multi generational living space? Then use the self-sufficient studio with its own kitchenette and separate entrance for incredible Airbnb rental $$$. Outside is a fully fenced secure backyard with a covered patio. Let listing agent know if you need grass area for your pets (sprinklers can be added) The oversized 2-car garage easily accommodates large vehicles & plenty of extra off-street parking. Incredible walkability as such location can'tbebeat
- Listing Status:
- Active
- Data Last Updated:
- May 30, 2026 at 1:21PM
- Listing Office:
- NAV Real Estate : CHADSKIHOMES@YAHOO.COM,720-495-4327
- Listing Agent:
- Chad Leczinski : 720-495-4327
- MLS ID:
- 4796194

- Style: Contemporary
- Other Structures: Patio
- Parking: Detached
- Roofing: Composition
- Windows: Window Coverings
- General: BrickOne
- Originating MLS: ires
- School District: Denver District 1
- County: Denver
- Zoning: E-SU-DX
- Fencing: Fenced
- Water: City
- Sewer: Public Sewer
- Source: ires
- Exclusions: Seller's personal property and staging items
This listing courtesy of Chad Leczinski , NAV Real Estate
Monthly Payment
- Principal & Interest $
- Property Taxes $
- Home Insurance $
- VA Funding Fee $

 New - 1 day ago