2929 Dexter Street, Denver, CO 80207
- 5 beds |
- 2 baths |
- 1,980 sqft
 Single-Family Home
  Built in 1952
  6,098sqft lot
 2 car garage
  $391/sqft
  Listed 2 days ago
Property Description
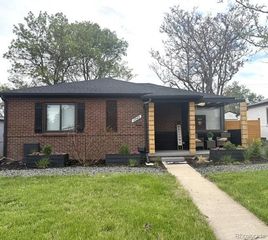
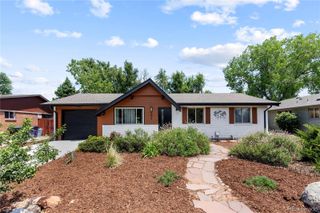
This home is exemplary of why Park Hill has long been one of Denver's most beloved neighborhoods — a character-rich ranch with custom woodwork, coved ceilings, and a park-like setting. The open-concept main living areas create a seamless flow ideal for both everyday living and effortless entertaining, all bathed in natural light. Three bedrooms on the main level — a genuinely rare offering in this price range — are complemented by a fully finished basement complete with a kitchenette, expanding the home's versatility for guests, multigenerational living, or additional flex space. The covered front porch and covered back patio extend the living experience outdoors, overlooking lush lawns and multiple well-cared-for raised garden beds ready for planting. Major investments have been made with the next owner in mind: a $37,000 roof replacement featuring Class 4 hail-resistant shingles, a brand new Carrier A/C unit, updated kitchen appliances, and refreshed finishes throughout. The oversized garage has 10' ceilings and is built out with ample wall cabinetry for additional storage. It can easily accommodate two vehicles or provide abundant space for a woodworkers' shop. This rounds out a property that has been meticulously maintained and meaningfully improved. Just moments from neighborhood favorites like Long Table Brewery, Yuan Wonton, and Sexy Pizza — this is Park Hill living at its finest.
- Listing Status:
- Active
- Data Last Updated:
- May 30, 2026 at 1:20PM
- Listing Office:
- Milehimodern : 303-876-1073
- Listing Agent:
- Heidi Cox : 303-653-3842
- MLS ID:
- 7704438

- General: GardenLightingPrivate YardRain Gutters
- Style: Bungalow
- Other Structures: Front PorchPatioCovered
- Parking: Parking spaces: 2
- Roofing: Composition
- Windows: Window Coverings
- General: OneSlab
- Road/Access: Public
- Originating MLS: recolorado
- School District: Denver 1
- County: Denver
- Zoning: U-SU-CFIRST ADD TO PARK HILL HEIGHTS B4 L31 & 321303-15-016
- Fencing: Full
- Utilities: Cable AvailableElectricity ConnectedInternet Access (Wired)Natural Gas Connected
- Water: Public
- Sewer: Public Sewer
- Source: recolorado
- Ownership: Individual
- Exclusions: SELLER'S PERSONAL PROPERTY + ALL STAGING ITEMS
This listing courtesy of Heidi Cox , Milehimodern
Monthly Payment
- Principal & Interest $
- Property Taxes $
- Home Insurance $
- VA Funding Fee $

 New - 9 hours ago