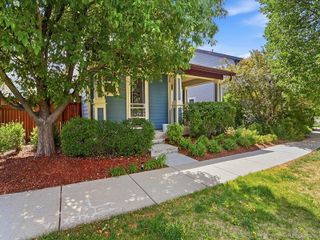
1260 Bellaire Street, Denver, CO 80220
- 4 beds |
- 2 baths |
- 2,066 sqft
 Single-Family Home
  Built in 1954
  6,098sqft lot
 1 car garage
  $380/sqft
  Listed 2 days ago
Property Description
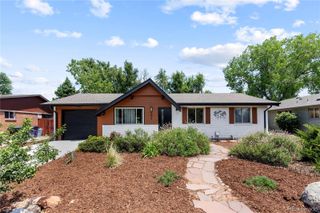
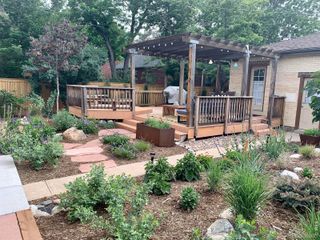
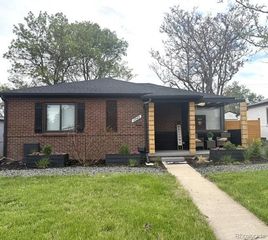
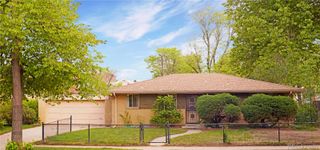
Ideally Situated On A Tree-Lined Street In The Sought-After Mayfair/Hale Neighborhood, This Delightful Home Sits On An Expansive 6,250 Sq Ft Lot * A Welcoming Covered Front Porched Offers The Perfect Spot To Greet Passing Neighbors * Inside, The Bright Living Room Is Bathed In Natural Light From A Large Picture Window, Showcasing The Warmth And Charm Of Hardwood Floors * The Main Level Flows Into A Formal Dining Room With Direct Access To The Covered Rear Patio, Making Indoor-Outdoor Entertaining A Breeze * The Remodeled Kitchen Feature Stainless Steel Appliances, Corian Countertops, Plenty Of Prep Space, And A Convenient Built-In Desk Area * The Finished Basement Significantly Extends Your Living Space Offering A Carpeted Family/Recreation Room, Two Additional Bedrooms (Both With Proper Egress), A Beautifully Remodeled Bathroom With A Walk-In Shower, And A Large Laundry Room With Extra Storage (Washer/Dryer Included) * Looking For A Property That Can Pay For Itself? The Basement Of This Home Offers A Golden Opportunity For Separate Living Quarters. Guests Or Tenants Can Come And Go As They Please Using The Private South-Side Entrance At The Top Of The Stairs. Transform The Laundry Area Into A Functional Kitchen To Complete A Fully Independent Lower-Level Suite. Whether You Need Space For Extended Family Or Want To Generate Rental Income, This Layout Is Ready To Accommodate Your Needs * Step Outside To A Fenced, Spacious Backyard (New Sod)—Perfect For Relaxing, Grilling With Friends, Plus Room For Fido * The Property Also Features A Secure Parking Pad For Two Additional Vehicles Or Room For A Future Garage * Extensive Modern Updates Provide Peace Of Mind: A New Refrigerator (2026), Updated Furnace, AC, Water Heater, Dishwasher, Dryer, Microwave, Convection Range, And Basement Windows (All 2022), A New Washer (2019), And A Replaced Sewer Line (2015) * Enjoy A Highly Walkable Location Just Moments From Local Parks, Shops, Dining, And The Vibrant 9+CO District!
- Listing Status:
- Active
- Data Last Updated:
- May 30, 2026 at 2:21PM
- Listing Office:
- Kentwood Real Estate Cherry Creek : 303-331-1400
- Listing Agent:
- Robyn Landry : 303-918-6940
- MLS ID:
- 4097598

- General: Private YardRain Gutters
- Style: Bungalow
- Other Structures: Front PorchCovered
- Parking: Parking spaces: 3
- Roofing: Composition
- Windows: Double Pane WindowsWindow Coverings
- General: OneConcrete Perimeter
- Road/Access: Public
- Originating MLS: recolorado
- School District: Denver 1
- County: Denver
- Zoning: E-SU-DXL 9 & 10 BLK 4 BELLEVUE PARK6062-21-004
- Fencing: Full
- Utilities: Cable AvailableElectricity ConnectedNatural Gas Connected110V
- Water: Public
- Sewer: Public Sewer
- Source: recolorado
- Ownership: Individual
- Exclusions: Seller's Personal Property; All Staging Items Currently In Place
This listing courtesy of Robyn Landry , Kentwood Real Estate Cherry Creek
Monthly Payment
- Principal & Interest $
- Property Taxes $
- Home Insurance $
- VA Funding Fee $

 New - 9 hours ago