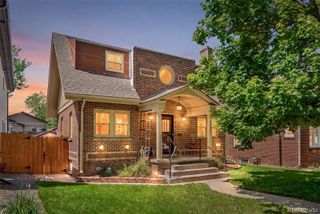
1911 S Marion Street, Denver, CO 80210
- 3 beds |
- 2 baths |
- 2,113 sqft
 Single-Family Home
  Built in 1933
  6,098sqft lot
 1 car garage
  $390/sqft
  Listed 7 hours ago
Property Description
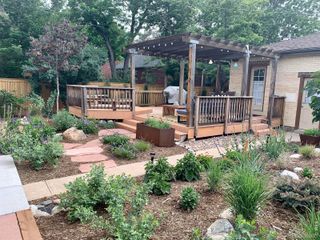
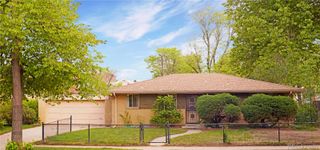
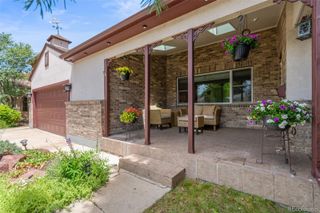
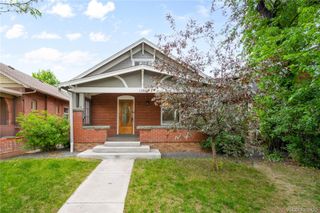
Welcome to a truly charming home in an unbeatable location near Denver University, restaurants, shops, and everything this incredible neighborhood has to offer. This beautifully updated home feels like something out of a fairy tale with its lush gardens, stunning curb appeal, and inviting outdoor spaces. Inside, you’ll find thoughtful updates throughout including a remodeled kitchen and living room, refaced kitchen cabinets, added pantry storage with sliding pantry and additional cabinetry, remodeled bathrooms, and fresh interior paint in multiple rooms including both upstairs bedrooms, the primary bedroom, and family room. Major system upgrades include updated PEX and copper water lines, new baseboard heaters, new main sewer line, newer roof approximately 5 years old, and newer washer and dryer. A rare combination of charm, updates, and location all wrapped into one special property.
- Listing Status:
- Active
- Data Last Updated:
- May 30, 2026 at 12:21PM
- Listing Office:
- Compass - Denver : 303-536-1786
- Listing Agent:
- Todd Rice : 720-318-4812
- MLS ID:
- 5935132

- General: GardenPrivate YardRain Gutters
- Style: Bungalow
- Other Structures: Front PorchDeckPatioCovered
- Parking: Parking spaces: 1
- Roofing: Composition
- Windows: Bay Window(s)Double Pane Windows
- General: One
- Road/Access: Public
- Originating MLS: recolorado
- School District: Denver 1
- County: Denver
- Zoning: U-SU-CL 45 & 46 BLK 1 EVANSTON5262-08-023
- Fencing: Full
- Utilities: Electricity ConnectedNatural Gas Connected
- Water: Public
- Sewer: Public Sewer
- Source: recolorado
- Ownership: Individual
- Exclusions: Seller personal PropertyAll TV mountstool chests in garage.
This listing courtesy of Todd Rice , Compass - Denver
Monthly Payment
- Principal & Interest $
- Property Taxes $
- Home Insurance $
- VA Funding Fee $

 New - 7 hours ago