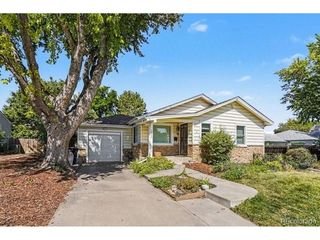
1288 S Lincoln St, Denver, CO 80210
- 3 beds |
- 2 baths |
- 2,225 sqft
 Single-Family Home
  Built in 1910
  4,356sqft lot
 1 car garage
  $360/sqft
  Listed 1 month ago
Property Description
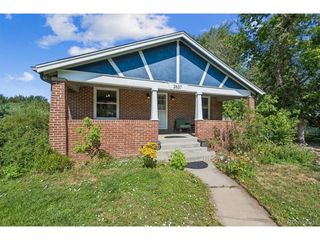
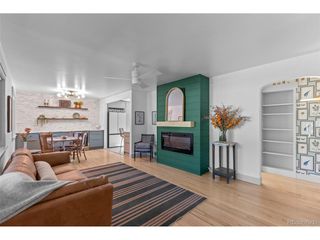
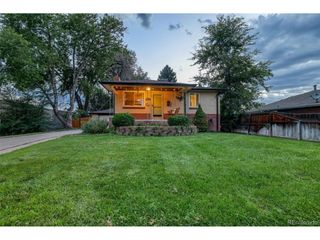
Perfectly positioned in the heart of Platt Park, this brick bungalow blends timeless character with thoughtful modern updates in one of Denver's most beloved neighborhoods. Moments from favorites like Adelita's, Maria's Empanadas, and Sushi Den, the location offers vibrant city living with classic residential charm. A restored front porch creates a warm welcome and sets the tone for the character throughout. Inside, original hardwood floors, rich architectural details, and original tile surrounding the decorative fireplace capture the soul of this classic Denver bungalow. The spacious living and dining rooms flow beautifully, ideal for intimate evenings or larger gatherings. Natural light pours through oversized windows, highlighting the home's warmth. The updated kitchen features stainless steel appliances, subway tile backsplash, a walk-in pantry, soaring ceilings, and abundant natural light. Two generous bedrooms and a full bathroom complete the main level, while a flex space off the primary bedroom offers versatility as a home office, nursery, reading nook, or dream walk-in closet. Downstairs, the renovated basement adds valuable living space with improved ceiling height, fresh paint, updated lighting, and brand-new carpet. The lower level includes a large secondary living area, additional bedroom, three-quarter bathroom, laundry space, and another flexible bonus area ideal for an office, gym, or studio. The backyard offers an open retreat with room to relax, entertain, garden, or play. A spacious patio is perfect for grilling and evenings outdoors, while the detached one-car garage and additional off-street parking provide convenience for vehicles, gear, and Colorado adventure toys. Adding long-term appeal, the home is blocks from the future National Women's Soccer League stadium and within walking distance to Sprouts, local coffee shops, and two light rail stations, offering convenience and connectivity in one of Denver's most desirable neighborhoods.
- Listing Status:
- Pending
- Data Last Updated:
- July 27, 2026 at 4:23PM
- Listing Office:
- Compass - Denver : kevin.shelledy@compass.com,720-357-2650
- Listing Agent:
- Kevin Shelledy : 720-357-2650
- MLS ID:
- 1835743

- Appliances: DishwasherRefrigeratorWasherDryerMicrowaveDisposal
- Basement: Partially Finished
- Heating: Forced Air
- Fireplace: Living RoomOne
- Disability Feature: Level Lot
- General: Sprinkler System
- Style: Cottage
- Other Structures: Patio
- Parking: Detached
- Roofing: Composition
- General: BrickOne
- Originating MLS: ires
- School District: Denver District 1
- County: Denver
- Zoning: U-SU-B1
- Utilities: Natural Gas AvailableElectricity AvailableCable Available
- Water: City
- Sewer: Public Sewer
- Source: ires
- Exclusions: Staging and Seller's Personal Property
This listing courtesy of Kevin Shelledy , Compass - Denver
Monthly Payment
- Principal & Interest $
- Property Taxes $
- Home Insurance $
- VA Funding Fee $

 New - 3 days ago