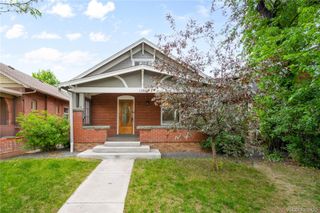
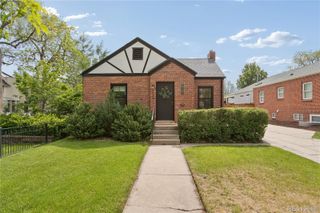
1931 S Washington Street, Denver, CO 80210
- 4 beds |
- 3 baths |
- 1,960 sqft
 Single-Family Home
  Built in 1928
  4,792sqft lot
 2 car garage
  $485/sqft
  Listed 1 day ago
Property Description
Move-in ready Platt Park gem just steps from Historic South Pearl Street. This beautifully updated home seamlessly blends modern updates with timeless character, highlighted by stunning windows, abundant natural light, and charming original details throughout. The inviting entry flows effortlessly into the open living, dining, and kitchen spaces—perfect for everyday living and entertaining. The living room is anchored by a gorgeous fireplace and accented with unique stained glass windows. A main-floor bedroom or office and bathroom add flexibility and convenience. Upstairs, you’ll find two spacious bedrooms, each with access to west-facing balconies, along with a shared, updated Jack-and-Jill bathroom. The finished basement offers even more versatility with a non-conforming bedroom ideal as a guest space, family room, or home office, plus an additional bathroom, bonus room, and laundry. Enjoy Colorado living in the private backyard featuring a covered patio—perfect for relaxing or hosting—along with a detached two-car garage. Unbeatable location just around the corner from South Pearl favorites like Park Burger, Sweet Cow, and Platt Park Brewing, as well as the beloved summer farmers market. Tucked in a quiet neighborhood with easy access to Wash Park and quick connectivity to I-25, this home truly offers the best of Denver living. Preferred lender has a no cost, 1% interest rate buy down for the first year for qualified buyers contact listing agent for more details.
- Listing Status:
- Active
- Data Last Updated:
- May 30, 2026 at 12:21PM
- Listing Office:
- Better Homes & Gardens Real Estate - Kenney & Co. : 719-550-1515
- Listing Agent:
- Lauren Rowland : 720-607-1725
- MLS ID:
- 1909419

- General: BalconyPrivate YardRain Gutters
- Style: BungalowTraditional
- Other Structures: Front PorchPatioCovered
- Parking: ConcreteParking spaces: 2
- Roofing: Composition
- General: Two
- Originating MLS: recolorado
- School District: Denver 1
- County: Denver
- Zoning: U-SU-B1L 40 & S 1/2 OF L 41 BLK 5 THE SECOND SANTA FE ADD5271-04-023
- Fencing: Full
- Water: Public
- Sewer: Public Sewer
- Source: recolorado
- Ownership: Individual
- Exclusions: staging items
This listing courtesy of Lauren Rowland , Better Homes & Gardens Real Estate - Kenney & Co.
Monthly Payment
- Principal & Interest $
- Property Taxes $
- Home Insurance $
- VA Funding Fee $

 New - 7 hours ago