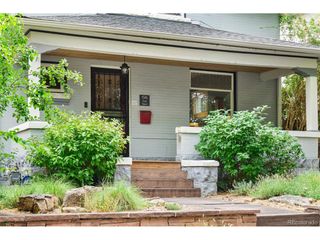
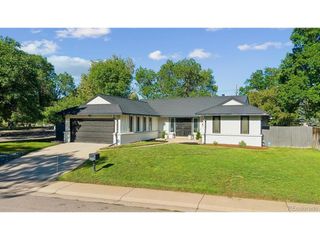
2965 Emporia St, Denver, CO 80238
- 4 beds |
- 4 baths |
- 2,375 sqft
 Single-Family Home
  Built in 2005
  3,485sqft lot
 2 car garage
  $352/sqft
  Listed 4 days ago
Property Description
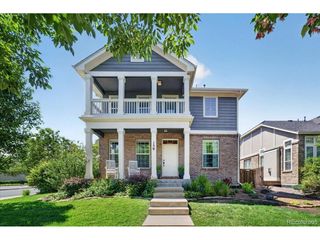
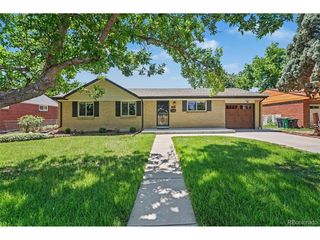
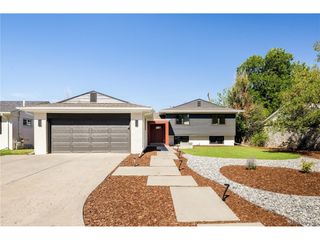
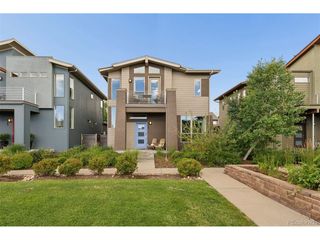
Welcome to this beautifully updated 4-bed, 4-bath home ideally situated in the heart of Eastbridge. A covered front porch leads into hardwood floors, natural light, and an open layout that works well for everyday living and entertaining. Off the entry, a dedicated workspace gives you a spot for working from home or everyday organization, with a powder bath tucked nearby. The main level connects a spacious living room, dining area, and updated kitchen with quartz countertops, stainless steel appliances, tile backsplash, a pantry, a center island, and updated lighting throughout. Upstairs, the primary suite is filled with natural light and includes a generous walk-in closet with built-in storage and a five-piece bath with dual sinks, a soaking tub, and a separate shower. Two more bedrooms and a full bath complete the upper level. The finished basement adds valuable living space that includes a rec room, fourth bedroom, 3/4 bath, and laundry room - offering flexibility for guests, a home office, workouts, play space or movie nights. Outside, an expansive paver patio and pergola set up dining and entertaining, while artificial turf keeps the yard green year round with minimal upkeep, an easy fit for low-maintenance Colorado living. Located in Central Park's Eastbridge neighborhood, close to Eastbridge Town Center, Stanley Marketplace, Bluff Lake Nature Center, and Central Park's parks, trails, pools, and green space. Central Park Station on the A Line offers easy access to downtown Denver and DIA.
- Listing Status:
- Active
- Data Last Updated:
- August 25, 2026 at 7:22AM
- Listing Office:
- Serhant Colorado LLC : Laura@cummingsblackgroup.com,720-480-9692
- Listing Agent:
- Laura Hudgins : 720-480-9692
- Contact:
- Laura@cummingsblackgroup.com,720-480-9692
- MLS ID:
- 9544062

- Other Structures: Patio
- Parking: Detached
- Roofing: Composition
- Windows: Window Coverings
- General: FrameTwo
- HOA Amenities: Tennis Court(s)PoolPlaygroundParkTrail(s)58.0Monthly
- Originating MLS: ires
- School District: Denver District 1
- County: Denver
- Zoning: R-MU-20
- Fencing: Fenced
- Utilities: Natural Gas Available
- Water: City
- Sewer: Public Sewer
- Source: ires
- Exclusions: personal property and staging items
This listing courtesy of Laura Hudgins , Serhant Colorado LLC
Monthly Payment
- Principal & Interest $
- Property Taxes $
- Home Insurance $
- VA Funding Fee $