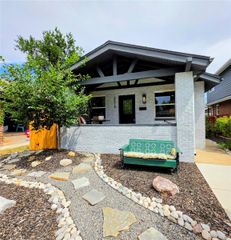
715 S Glencoe Street, Denver, CO 80246
- 4 beds |
- 3 baths |
- 2,324 sqft
 Single-Family Home
  Built in 1961
  7,841sqft lot
 1 car garage
  $323/sqft
  Listed 4 days ago
Property Description
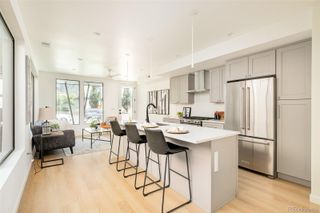
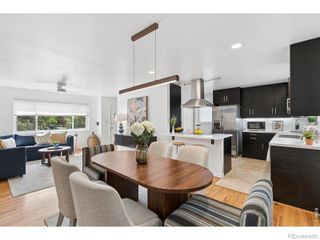
Updates Galore! All major systems recently updated in this charming brick ranch. Nestled on a quiet street just steps from the Cherry Creek Trail in Denver's desirable Virginia Vale neighborhood, this beautifully maintained blond brick ranch offers over 2,500 finished sq ft of charm and modern updates. The 1,410 sq ft main level features an open kitchen, dining and living room floor plan, solid oak hardwood floors, recessed LED lighting, and a stunning two-sided stone fireplace. The remodeled kitchen includes slab granite countertops, slate-finish appliances, wood shaker-style cabinetry, and bar-top seating. The finished basement adds exceptional flexibility with a conforming bedroom, full bath, recessed LED lighting, kitchenette, and spacious rec room—ideal for guests or multigenerational living. Major updates include a new roof and gutters (2023), concrete patios and walkways (2023), furnace (2020), sewer line (2020), central A/C (2025), sprinkler system (2026), updated electrical panel, whole-house fan, and radon mitigation system, providing outstanding value and peace of mind. Outdoor living shines with a covered patio and newer 12' x 16' gazebo, perfect for relaxing or entertaining. The attached finished garage includes a dedicated storage closet. Ideally located near the Cherry Creek Trail, Four Mile Historic Park, Glendale, Cherry Creek, and downtown Denver, you'll enjoy convenient access to parks, recreation, shopping, and dining. Virginia Vale is one of Denver's most sought-after neighborhoods, known for its central location and welcoming community. This move-in-ready home offers the perfect blend of classic character, thoughtful updates, and everyday livability.
- Listing Status:
- Active
- Data Last Updated:
- August 25, 2026 at 7:20AM
- Listing Office:
- New Vision Realty : 303-579-4611
- Listing Agent:
- Paul Aceto : 303-579-4611
- MLS ID:
- 3999433

- General: Gas GrillPrivate YardRain GuttersSmart Irrigation
- Style: Traditional
- Other Structures: Front PorchPatioCovered
- Parking: ConcreteDry WalledExterior Access DoorFinished GarageParking spaces: 1
- Roofing: Composition
- Windows: Double Pane WindowsEgress WindowsWindow Coverings
- General: OneConcrete Perimeter
- Road/Access: Public
- Originating MLS: recolorado
- School District: Denver 1
- County: Denver
- Zoning: S-SU-DS 66FT OF L 28 ALL L 27 EXC S 67FT BLK 18 VIRGINIA VALE FLG#26184-06-028
- Fencing: Full
- Utilities: Cable AvailableElectricity ConnectedNatural Gas ConnectedPhone Available220 Volts
- Water: Public
- Sewer: Public Sewer
- Source: recolorado
- Ownership: Individual
- Exclusions: None
This listing courtesy of Paul Aceto , New Vision Realty
Monthly Payment
- Principal & Interest $
- Property Taxes $
- Home Insurance $
- VA Funding Fee $

 New - 1 day ago