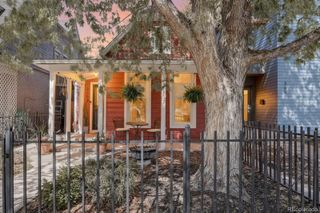
2985 Eudora Street, Denver, CO 80207
- 3 beds |
- 2 baths |
- 1,074 sqft
 Single-Family Home
  Built in 1952
  6,098sqft lot
 —— car garage
  $558/sqft
  Listed 17 days ago
Property Description
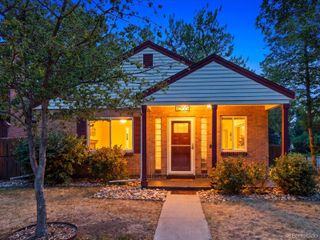
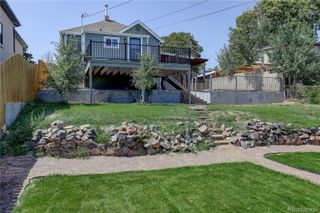
Completely remodeled from top to bottom, this move-in-ready Park Hill home blends timeless design with high-quality modern finishes in one of Denver's most desirable neighborhoods. Every detail has been thoughtfully reimagined, creating a home that's fresh, cohesive, and ready to enjoy from day one. Natural light fills the inviting living room, where a stunning fireplace creates a warm focal point. The thoughtfully designed layout flows into the dining area and beautifully renovated kitchen featuring quartz countertops, custom cabinetry, new stainless steel appliances, abundant storage, and timeless finishes. The primary bedroom includes a beautifully remodeled ensuite bath, while two additional bedrooms provide flexibility for guests, family, or a home office. Both bathrooms have been fully renovated with the same attention to detail found throughout the home. Step outside to one of the home's biggest highlights—an oversized, fully fenced backyard offering exceptional space to entertain, garden, relax, or enjoy Colorado evenings. Located in the heart of North Park Hill, you're minutes from James Beard Award-winning Yuan Wonton, Copper Door Coffee Roasters, Sweets & Sourdough, Trellis Wine Bar, Long Table Brewhouse, Sexy Pizza, Em's Ice Cream, neighborhood parks, and local coffee shops. Beautifully remodeled homes with this level of finish, oversized yard, and unbeatable Park Hill location rarely come to market.
- Listing Status:
- Active
- Data Last Updated:
- July 27, 2026 at 12:21AM
- Listing Office:
- Guide Real Estate : 303-398-7033
- Listing Agent:
- Bret Weinstein : 303-981-1237
- MLS ID:
- 5741434

- General: LightingPrivate YardRain Gutters
- Style: Contemporary
- Other Structures: DeckCovered
- Parking: Parking spaces: 2
- Roofing: Composition
- Windows: Double Pane WindowsWindow Coverings
- General: One
- Road/Access: Public
- Originating MLS: recolorado
- School District: Denver 1
- County: Denver
- Zoning: E-SU-DXPARK HILL ANNEX B3 L45 & 461304-09-023
- Fencing: Full
- Utilities: Cable AvailableElectricity ConnectedPhone Connected
- Water: Public
- Sewer: Public Sewer
- Source: recolorado
- Ownership: Individual
- Exclusions: Sellers personal property and all staging items.
This listing courtesy of Bret Weinstein , Guide Real Estate
Monthly Payment
- Principal & Interest $
- Property Taxes $
- Home Insurance $
- VA Funding Fee $

 New - 2 days ago