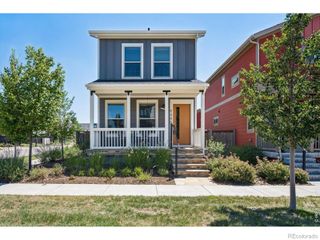
5843 Boston Street, Denver, CO 80238
- 3 beds |
- 3 baths |
- 1,152 sqft
 Single-Family Home
  Built in 2018
  2,178sqft lot
 1 car garage
  $464/sqft
  Listed 2 days ago
Property Description
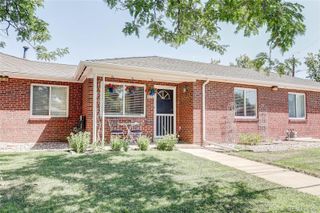
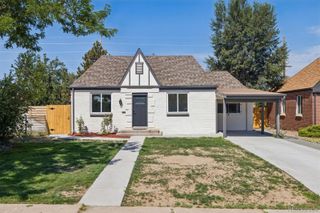
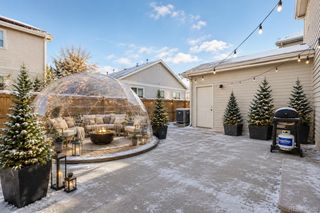
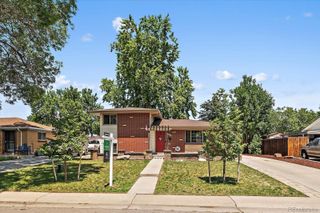
Welcome home to this charming 3-bedroom, 3-bathroom single-family residence, offering the perfect opportunity to downsize without compromise or enjoy as an ideal second home in the city. Thoughtfully designed with comfort and convenience in mind, this inviting home features an open-concept main living area with durable laminate flooring, abundant natural light, and plantation shutters that add timeless style and privacy. The spacious kitchen is the heart of the home, complete with a large center island, generous counter space, and an easy flow into the living and dining areas. The space is perfect for cozy family gatherings and entertaining friends. Upstairs, you'll find all three bedrooms, including a comfortable primary suite with a private en-suite bathroom, along with two additional bedrooms that share a full hall bath. The conveniently located upper-level washer and dryer, make everyday living even easier. Step outside to relax on the welcoming front porch with its charming porch swing, or retreat to the fully fenced backyard designed for low-maintenance enjoyment. Beautiful landscaping, artificial turf, a spacious patio, and a retractable awning create the perfect setting for outdoor dining, gardening, or simply unwinding in your own private oasis. Additional highlights include a one-car attached garage equipped with 220V outlet to facilitate an electric carcharger, plus a generous crawlspace that provides excellent storage for seasonal décor and other belongings. Ideally located, you'll enjoy easy access to the shopping, dining, and recreation that Central Park and Northfield have to offer. The home is also within walking distance of Dick's Sporting Goods Park and Northfield High School, making it a wonderful combination of convenience, comfort, and lifestyle.
- Listing Status:
- Active
- Data Last Updated:
- July 26, 2026 at 9:20PM
- Listing Office:
- RE/MAX of Boulder : 303-449-7000
- Listing Agent:
- Emily Grunfeld : 720-261-6199
- MLS ID:
- 5218652

- General: GardenPrivate Yard
- Style: Contemporary
- Other Structures: Front PorchPatio
- Parking: Parking spaces: 1
- Roofing: Composition
- Windows: Window Coverings
- General: Two
- Road/Access: Public
- HOA Amenities: PlaygroundPoolTrail(s)Cable TVReserves100.0Monthly
- Originating MLS: recolorado
- School District: Denver 1
- County: Denver
- Zoning: M-RX-5STAPLETON FILING NO 49 B29 L91103-29-009
- View: City
- Fencing: Full
- Utilities: Cable AvailableElectricity Available220 Volts
- Water: Public
- Sewer: Public Sewer
- Source: recolorado
- Ownership: Individual
- Exclusions: Seller's personal property and any staging items.
This listing courtesy of Emily Grunfeld , RE/MAX of Boulder
Monthly Payment
- Principal & Interest $
- Property Taxes $
- Home Insurance $
- VA Funding Fee $

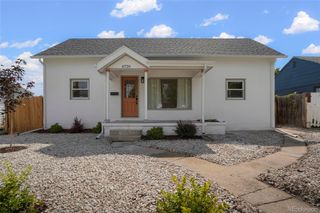
 New - 2 days ago