2995 Osceola Street, Denver, CO 80212
- 4 beds |
- 4 baths |
- 2,680 sqft
 Single-Family Home
 Built in 2017
 3,920sqft lot
 2 car garage
 $401/sqft
 Listed 1 month ago
Property Description
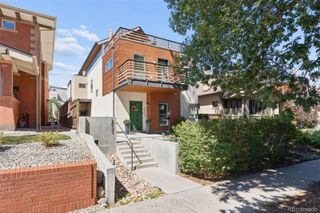
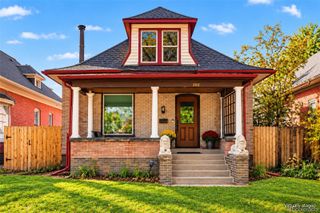
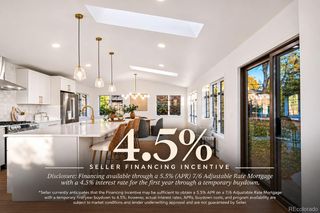
Timeless design meets effortless modern living in this beautifully refreshed Highlands residence, where thoughtful updates, refined finishes and an inviting sense of space come together in a sophisticated setting. From the moment of arrival, refreshed landscaping and a welcoming exterior introduce a home that feels both polished and distinctly livable. Inside, all-new interior paint, new carpeting throughout, new wide-plank wood flooring and updated light fixtures create a cohesive, contemporary aesthetic. The kitchen is appointed with KitchenAid appliances and opens naturally to the home’s generous living and dining spaces, creating an ideal environment for both everyday living and entertaining. A conveniently located office and half bath on the main level adds to the home’s thoughtful functionality. Upstairs, two generously sized bedrooms each feature en-suite bathrooms, offering an elevated level of comfort and privacy. The primary suite serves as a tranquil retreat, complete with a beautifully appointed five-piece bathroom. A spacious second-level deck extends the living experience outdoors, providing a private setting for morning coffee, evening gatherings or simply enjoying Colorado’s sunshine. The finished basement offers exceptional versatility, featuring two additional bedrooms, a full bathroom and a second living space with a wet bar and fireplace. A separate entrance provides added privacy and flexibility for guests, extended stays or a variety of lifestyle needs. The outdoor spaces are equally inviting, a private patio offers a place to enjoy Colorado’s indoor-outdoor lifestyle. A detached two-car garage provides secure parking and valuable additional storage. This residence offers a rare combination of architectural character, meaningful updates and versatile living spaces in a highly desirable location. Beautifully prepared for its next chapter, it is a home designed to be enjoyed from day one.
- Listing Status:
- Active
- Date Added:
- October 7, 2026
- Data Last Updated:
- November 19, 2026 at 5:06AM
- Listing Office:
- LIV Sotheby's International Realty : stu@stucrowell.com,303-909-2331
- Listing Agent:
- Stuart Crowell :
- Contact:
- stu@stucrowell.com,303-909-2331
- MLS ID:
- 1772761

- General: BalconyLightingPrivate YardRain Gutters
- Style: ContemporaryUrban Contemporary
- Other Structures: Front PorchDeckCovered
- Roofing: Membrane
- Windows: Double Pane WindowsWindow Coverings
- General: FrameStoneStuccoTwo
- Originating MLS: REcolorado
- School District: Denver 1
- County: Denver
- Zoning: U-SU-C2304-14-032
- Fencing: Full
- Utilities: Cable AvailableElectricity ConnectedInternet Access (Wired)Natural Gas ConnectedPhone Available
- Water: Public
- Sewer: Public Sewer
- Source: REcolorado
This listing courtesy of Stuart Crowell , LIV Sotheby's International Realty
Monthly Payment
- Principal & Interest $
- Property Taxes $
- Home Insurance $
- VA Funding Fee $

 New - 23 hours ago