300 S Franklin St, Denver, CO 80209
- 5 beds |
- 7 baths |
- 4,507 sqft
 Single-Family Home
  Built in 2026
  5,227sqft lot
 3 car garage
  $486/sqft
  Listed 1 year ago
Property Description
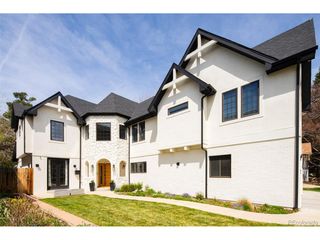
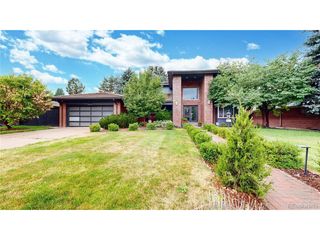
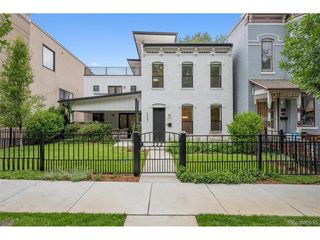
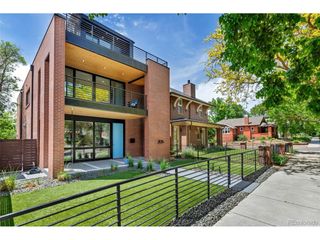
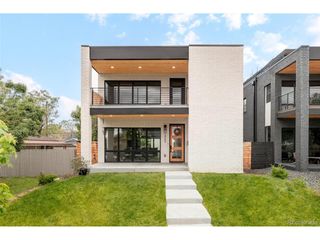
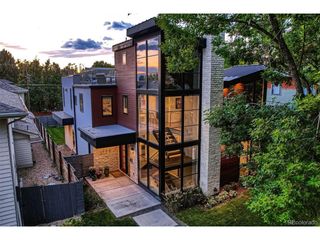
LUXURY NEW CONSTRUCTION CUSTOM HOME WITH RARE GARAGE EXPANSION.Meticulously crafted by J&D Custom Homes, this residence sets a new standard for understated luxury and thoughtful design in one of Denver's most desirable neighborhood in Wash Park East. This spectacular custom home is available for tour.Striking elevation with a masterful mix of warm, contemporary aesthetics combined with the elegantly appointed, textural interior finishes. Top of the line JennAir appliance package paneled with 60" refrigerator and freezer, and quartz countertops combined w/ luxurious custom cabinetry, pantry. Gorgeous, tiled baths w/ Porcelanosa and Italian glazed ceramic tile. Twelve feet of sliding glass connect the main floor living room to the indoor/outdoor dining and living experience--perfectly poised for entertaining .5PC en-suite bath, floor to ceiling tile embellishments and oversized walk-in closet-designed for two! All four upper-level bedrooms feature en-suite baths in addition to the upper-level laundry room with utility sink and cabinetry. Basement features include: wet bar, media/rec room, exercise room or flex space and additional guest bedroom with en-suite bath.Come enjoy time relaxing on the custom rooftop deck an indoor entertaining space with a sink and beverage area. The third floor has a perfect room for a second home office or private guest retreat with the attached full bathroom. Professionally landscaped w/ irrigation, mature trees + new fencing. Audio visual design, surround sound pre-wire w/ security camera pre-wire. Desirable proximity to Cherry Creek's vibrant retail and restaurant.And don't miss the private elevator, which provides easy access to all levels of the home for people and pets alike.
- Listing Status:
- Pending
- Data Last Updated:
- July 29, 2026 at 12:22AM
- Listing Office:
- Brokers Guild Homes : faribak20@yahoo.com,720-220-5432
- Listing Agent:
- Fariba Keshavarz : 720-220-5432
- MLS ID:
- 2096461

- General: Eat-in KitchenOpen FloorplanPantryWalk-In Closet(s)Wet BarSkylightsKitchen Island
- Appliances: Self Cleaning OvenDouble OvenDishwasherRefrigeratorBar FridgeWasherDryerMicrowaveFreezerDisposalFire Alarm
- Basement: Partially FinishedBuilt-In RadonRadon Test Available
- A/C: Central Air
- Heating: Forced AirHumidity Control
- Fireplace: ElectricLiving RoomFamily RoomOne
- Disability Feature: Accessible Elevator Installed
- Eco/Green Feature: WindowsThermostat
- General: BalconyHot TubOversized Garage
- Style: Contemporary
- Other Structures: DeckPatio
- Parking: Detached
- Roofing: Fiberglass
- Windows: Skylight(s)
- General: StoneStuccoOtherConcreteThree Or More
- HOA Amenities: Fitness Center
- Originating MLS: ires
- School District: Denver District 1
- County: Denver
- View: Mountain(s)
- Fencing: Fenced
- Utilities: Natural Gas AvailableElectricity Available
- Sewer: Public Sewer
- Source: ires
- Exclusions: Staging Furniture
This listing courtesy of Fariba Keshavarz , Brokers Guild Homes
Monthly Payment
- Principal & Interest $
- Property Taxes $
- Home Insurance $
- VA Funding Fee $