300 S Lincoln Street, Denver, CO 80209
- 3 beds |
- 2 baths |
- 1,845 sqft
 Town Home
  Built in 1908
  3,049sqft lot
 —— car garage
  $352/sqft
  Listed 4 months ago
Property Description
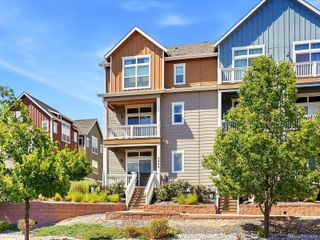
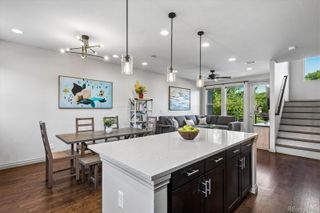
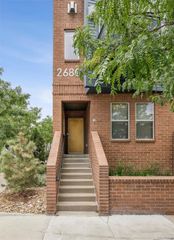
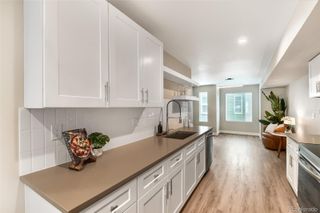
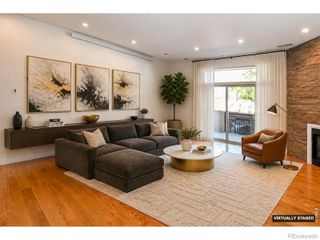
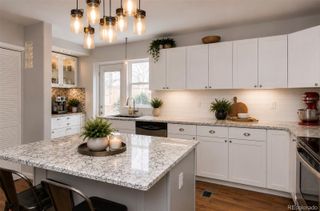
Coffee just blocks away. Dinner on Broadway without moving your car. Washington Park for a Sunday run, then home to your own fenced backyard to unwind, this is daily life at 300 S Lincoln Street, a West Wash Park townhome with a 95 Walk Score and no HOA. South Broadway's restaurants, coffee shops, boutiques, and nightlife are steps away, with Washington Park, Cherry Creek, and Downtown Denver just minutes further. Inside: over $50,000 in recent updates, including triple-pane windows, granite countertops, stainless steel appliances, new carpet, and updated lighting. Natural light fills the main level, and the finished basement adds a laundry room and dry bar, along with a flex space for a home office, workout room, or media room. Outside, a fenced backyard with a deck and balcony gives you private outdoor space that's rare this close to the action with 3 deeded parking spaces. Schedule a showing today, or reach out with any questions about the home or the neighborhood.
- Listing Status:
- Active
- Data Last Updated:
- July 29, 2026 at 12:20AM
- Listing Office:
- Real Broker, LLC DBA Real : 720-807-2890
- Listing Agent:
- Taylor Green : 770-608-6544
- MLS ID:
- 7520630

- General: BalconyPrivate YardRain Gutters
- Style: Contemporary
- Other Structures: Front PorchPatioCovered
- Parking: Parking spaces: 3
- Roofing: Rolled/Hot Mop
- Windows: Triple Pane Windows
- General: Two
- Road/Access: Public
- Originating MLS: recolorado
- School District: Denver 1
- County: Denver
- Zoning: U-TU-B2GALLUPS SOUTH BROADWAY SUB DEVLINS RES B8 & 9 L1 & N 3.08 FTOF L25151-07-038
- View: Mountain(s)
- Fencing: Full
- Current Use: Live/Work
- Utilities: Electricity AvailableInternet Access (Wired)Natural Gas Available
- Water: Public
- Sewer: Public Sewer
- Source: recolorado
- Ownership: Individual
- Exclusions: Seller's personal belongingsdouble shower extension in upstairs bathroom. Bed & Bath Summary
This listing courtesy of Taylor Green , Real Broker, LLC DBA Real
Monthly Payment
- Principal & Interest $
- Property Taxes $
- Home Insurance $
- VA Funding Fee $

 New - 3 days ago