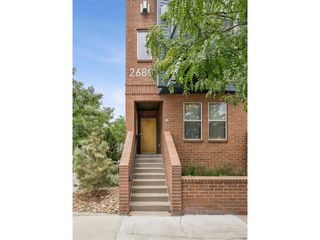
1652 N Lafayette St 2, Denver, CO 80218
- 3 beds |
- 3 baths |
- 1,514 sqft
 Town Home
  Built in 2024
  —— sqft lot
  1 car garage
  $403/sqft
  Listed 6 days ago
Property Description
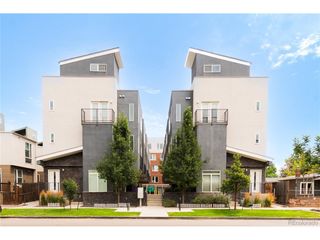
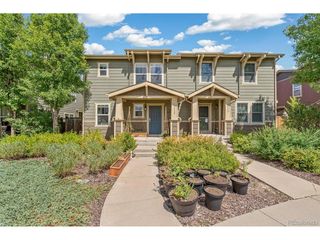
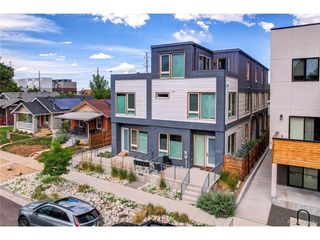
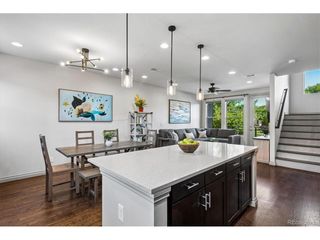
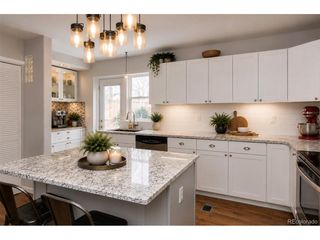
Welcome to LiteTowns, a collection of modern new construction townhomes in Denver's highly sought-after City Park West neighborhood. This thoughtfully designed 3-story townhome offers 3 bedrooms, 2.5 bathrooms, and 1,514 square feet of stylish, low-maintenance living in one of Denver's most walkable and vibrant locations. Inside, you'll find an open-concept floor plan filled with natural light, contemporary finishes, and functional living spaces designed for today's lifestyle. The gourmet kitchen features quartz countertops, soft-close cabinetry, stainless steel appliances, and ample storage, creating the perfect space for entertaining and everyday living. An attached 1-car garage adds convenience and secure parking. Built with energy-efficient construction and designed to meet LEED Gold standards, this home offers lower utility costs, improved comfort, and sustainable living without compromising style. Ideally located near City Park, Cheesman Park, the Denver Botanic Gardens, Denver Zoo, Denver Museum of Nature & Science, and City Park Golf Course, residents enjoy easy access to some of Denver's most iconic destinations. Walk to neighborhood restaurants, coffee shops, breweries, and shopping while enjoying quick access to Downtown Denver, Cherry Creek, and major commuter routes. Whether you're seeking a primary residence, lock-and-leave lifestyle, or low-maintenance urban living, this move-in-ready townhome offers the perfect combination of location, design, and convenience. Property is governed by a Party Wall Agreement. Monthly fee is $113. See supplements for details.
- Listing Status:
- Active
- Data Last Updated:
- July 26, 2026 at 7:24AM
- Listing Office:
- REDT LLC : sammantha@Redthomes.com,303-549-5054
- Listing Agent:
- Sammantha Drake : 303-549-5054
- MLS ID:
- 6797131

- Style: Contemporary
- Parking: Attached
- Roofing: Composition
- General: FrameBrickThree Or More
- Originating MLS: ires
- School District: Denver District 1
- County: Denver
- Utilities: Electricity Available
- Water: City
- Sewer: Public Sewer
- Source: ires
- Exclusions: None
This listing courtesy of Sammantha Drake , REDT LLC
Monthly Payment
- Principal & Interest $
- Property Taxes $
- Home Insurance $
- VA Funding Fee $

 New - 1 day ago