300 W 11th Ave 6E, Denver, CO 80204
- 2 beds |
- 2 baths |
- 1,027 sqft
 Condominium
  Built in 2001
  —— sqft lot
  2 car garage
  $438/sqft
  Listed 2 days ago
Property Description
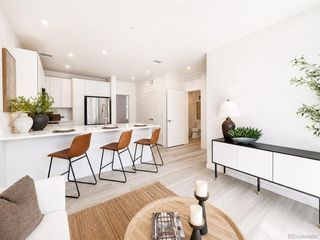
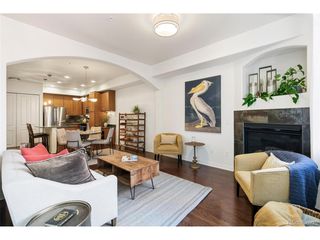
Welcome to The Prado Condominiums, a well-regarded building in an unbeatable location! This spacious 2-bedroom, 2-bath, sixth-floor condominium puts you within easy walking distance of some of Denver's most celebrated cultural, dining, entertainment and transportation destinations. Enjoy nearby access to the Denver Art Museum, Denver Public Library, Denver Center for the Performing Arts, public transportation, popular restaurants and an incredible variety of diverse neighborhood establishments and communities. Inside, you'll find a comfortable living space filled with natural light from the southern-facing windows. The kitchen features stainless steel appliances, while the convenience of an in-unit washer and dryer adds to the easy-care lifestyle. Step onto the private lanai and take in views to the south, including glimpses of the mountains. The primary bedroom offers direct access to the lanai, along with its own private bath and walk-in closet. The second bedroom provides flexibility as a private guest room, bedroom or home office. And a rare bonus for city living-two underground parking spaces! With its terrific location, wonderful natural light, private outdoor space and exceptional parking, even a coffee shop on the first floor of the building, this Prado condo offers the best of convenient downtown Denver living. The interior is newly painted as well! Make it yours?
- Listing Status:
- Active
- Data Last Updated:
- August 25, 2026 at 3:23AM
- Listing Office:
- Kentwood Real Estate DTC, LLC : TRAYNOR@KENTWOOD.COM,303-888-1711
- Listing Agent:
- Jim Traynor : 303-888-1711
- Contact:
- TRAYNOR@KENTWOOD.COM,303-888-1711
- MLS ID:
- 3288888

- General: Balcony>8' Garage DoorHeated Garage
- Style: Contemporary
- Other Structures: Patio
- Parking: Detached
- Roofing: Other
- Windows: Window Coverings
- General: BrickStuccoOne
- Road/Access: Security Gate
- HOA Amenities: Extra StorageElevatorTrashSnow RemovalManagementExterior MaintenanceWaterSewer648.0Monthly
- Originating MLS: ires
- School District: Denver District 1
- County: Denver
- Zoning: D-GT
- View: City
- Utilities: Electricity AvailableCable Available
- Water: City
- Sewer: Public Sewer
- Source: ires
- Exclusions: none other than personal property
This listing courtesy of Jim Traynor , Kentwood Real Estate DTC, LLC
Monthly Payment
- Principal & Interest $
- Property Taxes $
- Home Insurance $
- VA Funding Fee $

 New - 22 hours ago