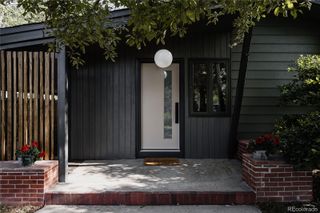
3010 S Franklin Street, Denver, CO 80210
- 4 beds |
- 3 baths |
- 2,357 sqft
 Single-Family Home
  Built in 1955
  9,148sqft lot
 2 car garage
  $615/sqft
  Listed 2 days ago
Property Description
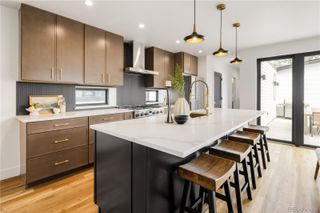
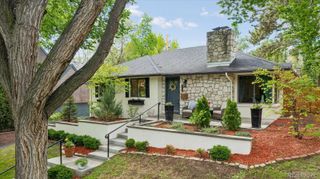
Introducing 3010 South Franklin Street, a beautifully reimagined Mid-Century ranch within the acclaimed Slavens K-8 boundary. Rebuilt and expanded in 2022 with nearly 900 additional square feet, this exceptional 4-bedroom, 3-bath home combines modern luxury with everyday living, wellness-focused systems, and premium craftsmanship throughout. Designed for effortless one-level living, the light-filled interior offers nearly 2,400 square feet with new windows, 4” white oak hardwood floors, curated finishes, and seamless indoor-outdoor flow. The gourmet kitchen is both functional and stunning, featuring Silestone countertops, stainless appliances, custom cabinetry, walk-in pantry, and oversized island. Oversized sliding doors connect the dining area to the covered patio, while the inviting living room centers around a gas fireplace with handcrafted Heath Ceramics tile and custom built-ins. The private primary suite is a true retreat with a spa-inspired bath, organized walk-in closet, and access to the Ipe hardwood deck overlooking the backyard. There are also two additional bedrooms, a full bath, plus a flexible fourth bedroom with nearby three-quarter bath that are ideal for guests, home office, or gym. Additional highlights include a large laundry room with ample storage and LG washer/dryer, attached 2-car garage with EV-ready outlet, backyard with expansive lawn and solar-lit storage shed, and exterior trimmed with hemlock soffits. Behind the scenes, the home is equally impressive with high-performance construction and wellness-centered upgrades: Weather Shield windows, AeroBarrier technology, Panasonic ERV ventilation, whole-home air purification and humidification, under-sink water filtration, radon mitigation system, enhanced soundproofing, smart-home features + Cat6 cable, solid-core doors, designer window coverings. Enjoy nearby parks, shopping and dining, plus easy access to Cherry Creek, downtown, DTC - all from one of Denver’s most desirable neighborhoods.
- Listing Status:
- Active
- Data Last Updated:
- May 30, 2026 at 1:20PM
- Listing Office:
- Compass - Denver : 303-536-1786
- Listing Agent:
- Nancy Greager : 720-938-9001
- MLS ID:
- 8941749

- General: LightingPrivate YardSmart Irrigation
- Style: Mid-Century Modern
- Other Structures: Front PorchPatioCovered
- Parking: 220 VoltsSmart Garage DoorStorageParking spaces: 2
- Roofing: Membrane
- Windows: Double Pane WindowsWindow CoveringsWindow Treatments
- General: One
- Road/Access: Public
- Originating MLS: recolorado
- School District: Denver 1
- County: Denver
- Zoning: S-SU-DL 3 BLK 11-A RE SUB OF BLK 11 CHERRY HILLS VISTA FLG #25351-17-004
- Fencing: Full
- Utilities: Electricity ConnectedNatural Gas Connected
- Water: Public
- Sewer: Public Sewer
- Source: recolorado
- Ownership: Corporation/Trust
- Exclusions: Sellers' personal property and staging items
This listing courtesy of Nancy Greager , Compass - Denver
Monthly Payment
- Principal & Interest $
- Property Taxes $
- Home Insurance $
- VA Funding Fee $

 New - 1 day ago