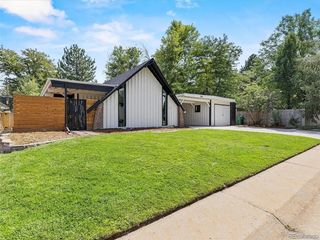
3020 S Xeric Court, Denver, CO 80231
- 3 beds |
- 3 baths |
- 1,974 sqft
 Single-Family Home
  Built in 1967
  6,970sqft lot
 2 car garage
  $329/sqft
  Listed 2 months ago
Property Description
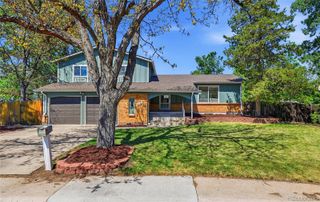
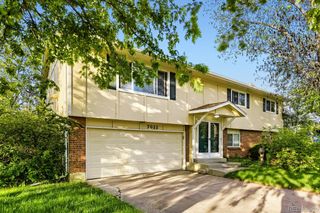
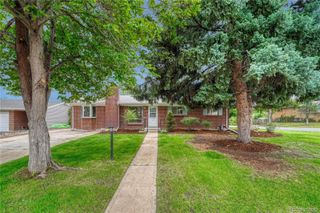
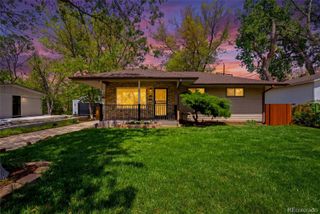
OPEN HOUSE Saturday 5/9 12-2 pm. Welcome to this well-maintained home in the sought-after Point South Hampden Heights neighborhood, ideally located near Bible Park, the High Line Canal, and with convenient access to DTC, shopping, and major commuter routes. This home features an open and inviting layout with vaulted ceilings, abundant natural light, and hardwood flooring that carries through the main living areas. The spacious family room offers a cozy wood-burning fireplace with moss rock surround, creating a warm and comfortable gathering space. Recent updates provide peace of mind, including a new roof (2021), new water heater (2021), and brand new HVAC system (2026). The home has also been freshly painted and features a newer composite Trex deck, perfect for outdoor entertaining. The large backyard offers plenty of space to enjoy along with a Tuff Shed for additional storage. The unfinished basement provides flexibility for future expansion, whether you envision additional living space, a home office, or recreation area. Set in an established neighborhood with mature trees and close proximity to parks, trails, and everyday amenities, this home offers a great opportunity to move in and make it your own.
- Listing Status:
- Active
- Data Last Updated:
- May 26, 2026 at 1:21PM
- Listing Office:
- RealGroup, LLC : 720-850-5207
- Listing Agent:
- Kristopher Shuter : 303-589-2776
- MLS ID:
- 5369118

- General: GardenPrivate YardRain Gutters
- Style: Contemporary
- Other Structures: Deck
- Parking: ConcreteDry WalledLightedStorageParking spaces: 2
- Roofing: Composition
- Windows: Double Pane WindowsWindow Coverings
- General: Multi/Split
- Road/Access: Public
- Originating MLS: recolorado
- School District: Denver 1
- County: Denver
- Zoning: S-SU-DLOT 5 BLK 5 POINT SOUTH FLG NO 36331-16-005
- Fencing: Partial
- Utilities: Cable AvailableElectricity ConnectedNatural Gas Connected
- Water: Public
- Sewer: Public Sewer
- Source: recolorado
- Ownership: Individual
- Exclusions: Sellers Personal Property
This listing courtesy of Kristopher Shuter , RealGroup, LLC
Monthly Payment
- Principal & Interest $
- Property Taxes $
- Home Insurance $
- VA Funding Fee $

 New - 1 day ago