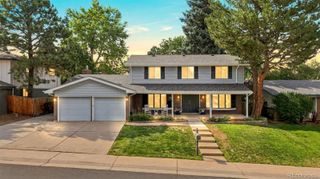
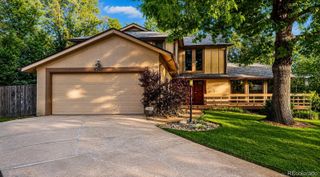
3065 S Norman Court, Denver, CO 80224
- 6 beds |
- 3 baths |
- 3,240 sqft
 Single-Family Home
  Built in 1966
  0.41acre lot
 2 car garage
  $247/sqft
  Listed 2 days ago
Property Description
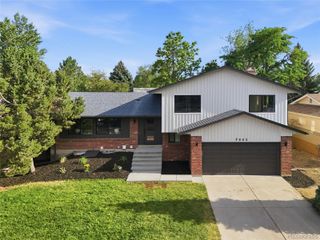
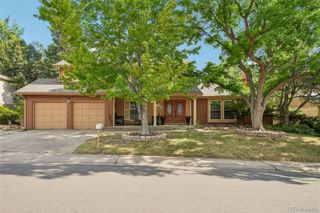
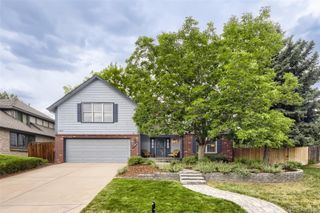
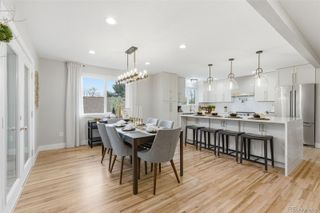
Be one of the first to see this opportunity at the open house on Saturday, 7/25 from 10 to 1. Situated on an oversized cul-de-sac lot in a well-established southeast Denver neighborhood, this spacious mid-century home offers an exceptional opportunity to renovate and build equity. Featuring three conforming bedrooms, three bathrooms, over 3,350 square feet of living space, two fireplaces, original hardwood floors, a striking original slate entry with sculptural railing, and custom built-ins, the home is rich with timeless architectural character. The walkout great room opens to covered patios overlooking the expansive backyard, complete with raised garden beds, an outbuilding, and endless possibilities for outdoor living. An attached two-car garage and finished basement with three additional non-conforming rooms provide exceptional flexibility for today's lifestyle. Ready for its next chapter, this is a rare opportunity to purchase an authentic mid-century home and make it your own. Rather than paying a premium for someone else's renovation, you'll have the chance to restore its original character and create a home that reflects your own style and vision. Significant foundation repairs are needed, and the home is priced accordingly.
- Listing Status:
- Active
- Data Last Updated:
- July 26, 2026 at 3:22PM
- Listing Office:
- Sherwood Realty Ltd : 303-770-2420
- Listing Agent:
- Robert Pontow : 303-514-9690
- MLS ID:
- 6781265

- General: GardenPrivate YardRain Gutters
- Other Structures: Front PorchDeckPatioCovered
- Parking: Parking spaces: 2
- Roofing: Composition
- General: Bi-Level
- Originating MLS: recolorado
- School District: Denver 1
- County: Denver
- Zoning: S-SU-FLOT 18 BLK 5 HUTCHINSON HILLS FLG NO 146321-09-018
- Fencing: Full
- Water: Public
- Sewer: Public Sewer
- Source: recolorado
- Ownership: Individual
- Exclusions: None
This listing courtesy of Robert Pontow , Sherwood Realty Ltd
Monthly Payment
- Principal & Interest $
- Property Taxes $
- Home Insurance $
- VA Funding Fee $