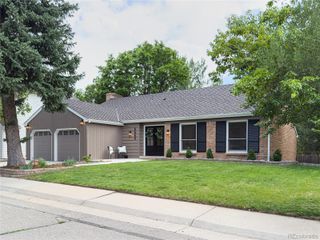
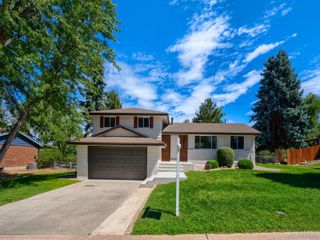
7705 E Napa Place, Denver, CO 80237
- 5 beds |
- 3 baths |
- 2,776 sqft
 Single-Family Home
  Built in 1968
  6,970sqft lot
 2 car garage
  $337/sqft
  Listed 17 days ago
Property Description
Exceptional home in the highly sought-after Park Vista neighborhood offering over 3,000 sq ft of living space. Meticulously maintained, clean and completely move in ready! This beautifully updated 5 bedroom, 3 bathroom residence exudes class, comfort, and functionality. The impressive updated kitchen features NEW double ovens, premium cabinetry, self-closing drawers, stone countertops, butcher block island, and abundant natural light flowing into the cozy family room. The spacious main floor also includes a dining room and large living room perfect for large gatherings. Upstairs, the primary suite remodeled in 2020 offers a walk-in closet and a stunning bathroom with oversized shower. Three additional bedrooms and full bathroom complete the upper level. The finished basement includes a bedroom w/ EGRESS window and an additional bonus room with EGRESS window. Basement also features a large laundry room and a huge storage room. Step out back and enjoy the upgraded covered patio with stamped concrete patio and updated landscaping creating the perfect indoor-outdoor lifestyle. Built in storage shed on the side as well as a 2 car attached garage plus additional parking on the extended driveway! South facing - lots of sunshine for easy winter shoveling! Additional highlights include NEW furnace & A/C (2024), NEW water heater (2024), Leaf Filter Gutter Guards, Recessed lighting, Wonderful location steps from Rosamond Park, Southmoor Park, Eastman Park, and DTC. Quick access to 225, I25, Whole Foods, and Target!
- Listing Status:
- Active
- Data Last Updated:
- July 26, 2026 at 4:21PM
- Listing Office:
- Your Castle Real Estate Inc : 303-962-4272
- Listing Agent:
- Tiffany Sandusky : 303-550-5864
- MLS ID:
- 4307141

- General: Private YardRain Gutters
- Style: Traditional
- Other Structures: Front PorchPatioCovered
- Parking: OversizedParking spaces: 2
- Roofing: Composition
- General: TwoSlab
- Originating MLS: recolorado
- School District: Denver 1
- County: Denver
- Zoning: S-SU-DPARK VISTA FLG #1 B3 L207043-05-020
- Fencing: Full
- Water: Public
- Sewer: Public Sewer
- Source: recolorado
- Ownership: Individual
- Exclusions: None
This listing courtesy of Tiffany Sandusky , Your Castle Real Estate Inc
Monthly Payment
- Principal & Interest $
- Property Taxes $
- Home Insurance $
- VA Funding Fee $

 New - 2 days ago