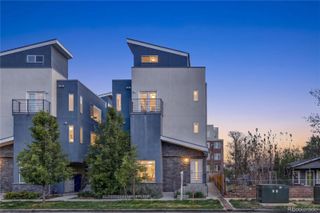
3090 Wilson Court 2, Denver, CO 80205
- 2 beds |
- 3 baths |
- 1,336 sqft
 Town Home
  Built in 2016
  436sqft lot
 2 car garage
  $412/sqft
  Listed 3 days ago
Property Description
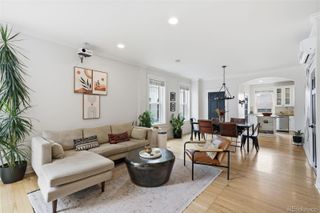
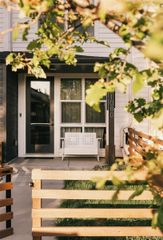
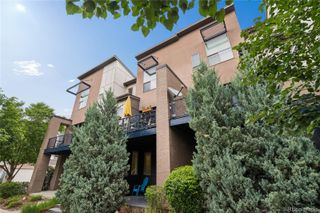
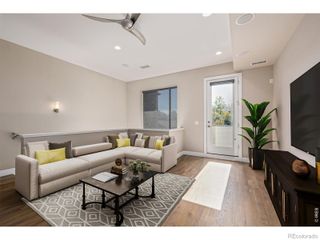
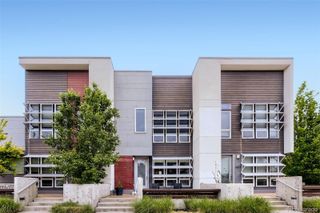
Tucked into a contemporary enclave just north of City Park, this modern two-bedroom, three bath townhome offers the kind of lifestyle that defines Denver living today—design-forward interiors, low-maintenance ease, and seamless access to some of the city’s most vibrant neighborhoods and outdoor amenities. Thoughtfully designed with clean architectural lines and an open-concept layout, the residence feels both polished and highly livable. The main level is defined by soaring 10-foot ceilings and engineered hardwood floors that enhance the home’s airy, light-filled feel. A tile-surround gas fireplace adds warmth and texture, while sliding glass doors open to a 6’ x 11’ balcony complete with a natural gas connection for grilling and outdoor dining. The kitchen balances style and functionality with bar seating, quartz countertops, tile backsplash, soft-close cabinetry, stainless steel appliances, a professional gas range, and an impressive 5’ x 6’ pantry. A powder bath on the main level adds convenience for guests. Upstairs, two spacious bedroom suites each feature 9-foot ceilings and private ensuite baths, creating an ideal setup for guests, roommates, or flexible living. The primary suite includes custom closet fixtures designed to maximize storage, while the bath is finished with a double vanity, quartz countertops, a tiled tub/shower combination and linen closet. The secondary suite captures views toward Longs Peak and the Boulder Flatirons and features a beautifully finished bath with a frameless glass shower enclosure, penny-round floor tile, and hexagonal wall tile. Near the entry, a separate office provides a quiet work-from-home retreat and is already plumbed for a future bathroom or laundry room if desired. Additional conveniences include a two-car garage with a built-in storage closet and the rare ability for parallel parking behind the garage.
- Listing Status:
- Active
- Data Last Updated:
- May 25, 2026 at 6:22PM
- Listing Office:
- LIV Sotheby's International Realty : 303-893-3200
- Listing Agent:
- Georgia Gallagher : 303-717-9007
- MLS ID:
- 8027640

- General: BalconyGas ValveLightingRain Gutters
- Style: Contemporary
- Parking: ConcreteLightedStorageParking spaces: 3
- Roofing: Membrane
- Windows: Window Coverings
- General: Two
- Road/Access: Public
- HOA Amenities: Maintenance GroundsMaintenance StructureSnow RemovalWater368.17Monthly
- Originating MLS: recolorado
- School District: Denver 1
- County: Denver
- Zoning: E-MU-2.5CLAYTON PARK ADD B6 COM NW COR L1 S15.5008E 83.16FT E 1.71FTS .46FT E 150.73FT TPOB TH E .44FT S 3.93FT E 18.01FT N 3.93FT E .55FT S 34.31FT W .9FT N 3.21FT W 18.1FT N 31.1FT TPOB2254-12-032
- View: Mountain(s)
- Utilities: Cable AvailableElectricity ConnectedInternet Access (Wired)Natural Gas Connected
- Water: Public
- Sewer: Public Sewer
- Source: recolorado
- Ownership: Individual
- Exclusions: Seller's personal property
This listing courtesy of Georgia Gallagher , LIV Sotheby's International Realty
Monthly Payment
- Principal & Interest $
- Property Taxes $
- Home Insurance $
- VA Funding Fee $

 New - 3 days ago