31 Jackson Street F, Denver, CO 80206
- 2 beds |
- 3 baths |
- 1,748 sqft
 Condominium
 Built in 1996
 —— sqft lot
 1 car garage
 $443/sqft
 Listed 21 days ago
Property Description
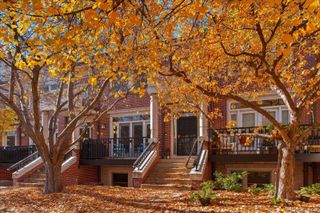
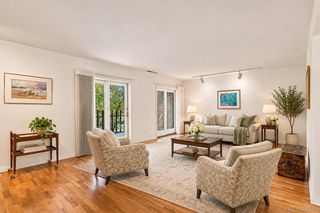
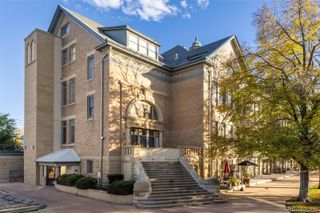
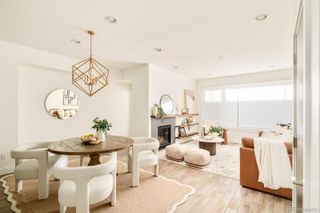
BEAT THE MARKET! Secure a 7-year ARM fixed in the low 6s through one of our preferred lending partners. Save hundreds every month and increase your buying power instantly. Contact your agent directly for more details!////// Perfectly positioned in the heart of fabulous Cherry Creek, this beautifully updated residence offers an effortless lifestyle where Denver’s most iconic amenities are just moments away. Imagine browsing the latest at Garbarini or Andrisen Morton before dinner at Le Colonial, North Italia, or Matsuhisa. Here, world-class shopping and celebrated dining are an extension of your front door. Inside, the home strikes a balance between elevated design and approachable warmth. The main level is anchored by freshly refinished hardwoods and a cozy fireplace. Custom black metal railings bring a modern, soulful touch, complemented by a crisp palette and updated hardware. For the chef, the kitchen features a gas stove—a rare and highly desirable find in these storied Cherry Creek homes. The upper level, with newer carpet throughout, serves as a quiet sanctuary. The primary suite is a true private retreat with a generous walk-in closet and timeless travertine bath. The guest bedroom is impressively oversized, offering the kind of space and substantial storage rarely found in such a sought-after urban location. One of the home’s most captivating features is the updated Trex deck. While the setting is vibrant, the deck feels remarkably private—a secluded spot for morning coffee or evening wine. The views are a delight; on clear days, the vista stretches to Pikes Peak, providing a stunning backdrop. Complete with an attached garage and thoughtful storage, this home offers a rare opportunity to live an elevated, low-maintenance lifestyle in the center of it all.
- Listing Status:
- Active
- Date Added:
- October 29, 2026
- Data Last Updated:
- November 19, 2026 at 7:08AM
- Listing Office:
- Compass - Denver : ken@kenposenhomes.com,720-353-0046
- Listing Agent:
- Kenneth Posen :
- Contact:
- ken@kenposenhomes.com,720-353-0046
- MLS ID:
- 2255535

- General: Balcony
- Other Structures: Deck
- Parking: Concrete
- Roofing: Composition
- Windows: Double Pane Windows
- General: BrickFrameTwo
- HOA Amenities: InsuranceMaintenance GroundsMaintenance StructureSewerSnow RemovalTrashWater568.0Monthly
- Originating MLS: REcolorado
- School District: Denver 1
- County: Denver
- Zoning: PUD5125-03-082
- View: CityMountain(s)
- Current Use: Live/Work
- Utilities: Cable AvailableElectricity ConnectedNatural Gas ConnectedPhone Available
- Water: Public
- Sewer: Public Sewer
- Source: REcolorado
This listing courtesy of Kenneth Posen , Compass - Denver
Monthly Payment
- Principal & Interest $
- Property Taxes $
- Home Insurance $
- VA Funding Fee $