61 Jackson St D, Denver, CO 80206
- 3 beds |
- 4 baths |
- 2,028 sqft
 Condominium
 Built in 1996
 —— sqft lot
 2 car garage
 $439/sqft
 Listed 6 days ago
Property Description
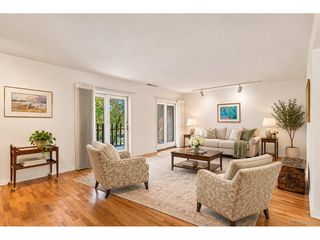
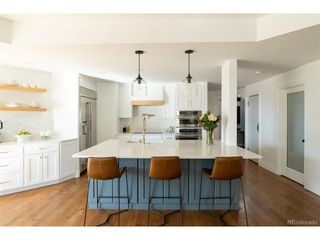
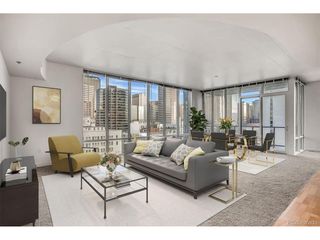
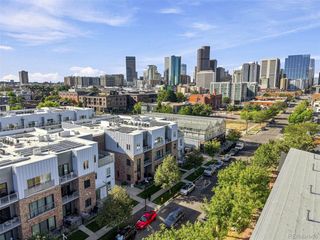
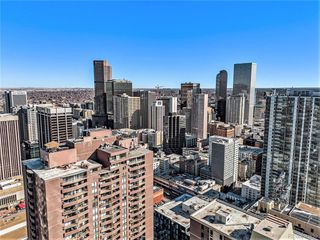
Experience elevated Cherry Creek living in this beautifully updated, meticulously maintained townhome, where modern luxury, thoughtful design, and an exceptional location come together. Just blocks from the heart of Cherry Creek, this residence offers sophisticated living with the comfort of a home that has been exceptionally cared for. The bright, open main level features a beautifully updated kitchen with upgraded appliances, a generous granite island, modern cabinetry, and a thoughtfully designed pantry tucked behind a charming barn door. The kitchen flows seamlessly into the dining and living areas, where a gas fireplace and glass doors leading to a balcony create an inviting space for everyday living and entertaining. Upstairs, the spacious primary suite features soaring ceilings, a walk-in closet, and a stunning, fully renovated bathroom showcasing new cabinetry, stone countertops, dual sinks, a beautifully redesigned shower, and updated flooring and tile. An additional bedroom, full bathroom, and conveniently located laundry complete this level. The top floor is truly something special. A versatile recreation room and lounge with a wet bar opens to an incredible west-facing rooftop balcony, offering unobstructed mountain views, sweeping city scenery, and breathtaking Colorado sunsets. Whether hosting friends or enjoying a quiet evening, this space delivers an unforgettable backdrop. The lower level offers an additional bedroom with an en-suite bathroom and direct access to the attached two-car garage. Wonderfully maintained and thoughtfully updated throughout, this move-in-ready home offers an exceptional opportunity to enjoy the best of Cherry Creek, with premier shopping, dining, and entertainment just moments away.
- Listing Status:
- Active
- Data Last Updated:
- November 19, 2026 at 7:23AM
- Listing Office:
- Thrive Real Estate Group : elle@thrivedenver.com,720-807-1720
- Listing Agent:
- Elle Pappas : 720-807-1720
- Contact:
- elle@thrivedenver.com,720-807-1720
- MLS ID:
- 5308182

- General: Balcony
- Other Structures: DeckPatio
- Parking: Attached
- Roofing: Other
- Windows: Window Coverings
- General: BrickWood SidingConcreteThree Or More
- HOA Amenities: TrashSnow RemovalExterior MaintenanceWaterInsuranceSewer765.0Monthly
- Originating MLS: ires
- School District: Denver District 1
- County: Denver
- Zoning: PUD
- View: Mountain(s)City
- Utilities: Natural Gas AvailableElectricity AvailableCable Available
- Water: Public
- Sewer: Public Sewer
- Source: ires
- Exclusions: Sellers Personal Property and Staging Items
This listing courtesy of Elle Pappas , Thrive Real Estate Group
Monthly Payment
- Principal & Interest $
- Property Taxes $
- Home Insurance $
- VA Funding Fee $