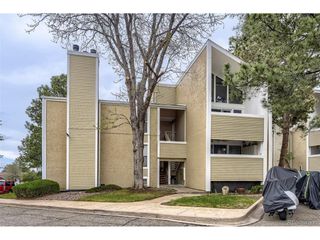
3121 S Tamarac Dr 302H, Denver, CO 80231
- 2 beds |
- 2 baths |
- 924 sqft
 Condominium
  Built in 1978
  871sqft lot
 1 car garage
  $244/sqft
  Listed 3 months ago
Property Description
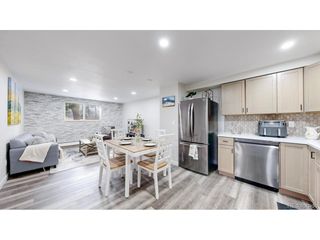
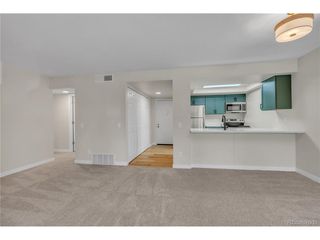
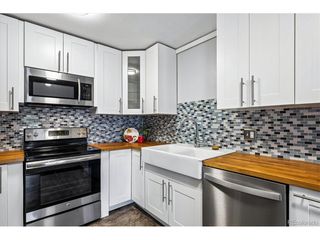
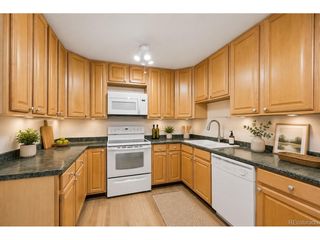
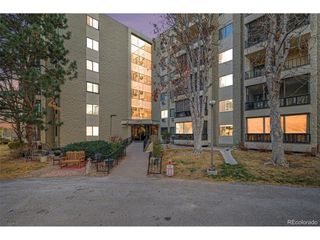
This versitle 2-bedroom, 2 full bathroom condo is located in the highly desirable Denver area, just minutes from I-25 and Hampden. Featuring two private balconies, this top-floor unit offers breathtaking views and an abundance of natural light throughout the day. Step inside to discover an inviting eat-in kitchen perfect for entertaining, along with a cozy den that provides extra space for an office or relaxation. You'll appreciate the convenience of a carport and additional reserved parking space, ensuring your vehicles are always protected. Enjoy a wealth of amenities in this community, including an indoor/outdoor pool, sauna, racquetball court, tennis, basketball, and volleyball courts, as well as a fully-equipped workout room. Host events in the inviting clubhouse or take advantage of nearby RTD and Light Rail access for easy commuting. Target, Tamarac Shopping Center, and Tiffany Plaza Mall all within 1 mile. Nearby coffee options, restaurants, and grocery provide daily-needs convenience. Plus immediate access to James A. Bible Park and nearby trail connections. Don't miss your chance to own this exceptional condo in Denver - a perfect blend of convenience, comfort, and community!
- Listing Status:
- Active
- Data Last Updated:
- May 26, 2026 at 1:23PM
- Listing Office:
- EXIT Realty DTC, Cherry Creek, Pikes Peak. : susieconner@exitrealtydtc.com
- Listing Agent:
- Susan Conner : 720-934-5671
- MLS ID:
- 2533716

- General: BalconyTennis Court(s)
- Style: Contemporary
- Other Structures: Patio
- Pool: Private
- Parking: Carport
- Roofing: Fiberglass
- Windows: Window Coverings
- General: Wood SidingOne
- HOA Amenities: ClubhouseTennis Court(s)Hot TubPoolSaunaFitness CenterExtra StorageTrashSnow RemovalExterior MaintenanceInsurance463.0Monthly
- Originating MLS: ires
- School District: Denver District 1
- County: Denver
- Zoning: R-2-A
- View: Plains View
- Utilities: Natural Gas AvailableElectricity AvailableCable Available
- Water: City
- Sewer: Public Sewer
- Source: ires
- Exclusions: Sellers personal property
This listing courtesy of Susan Conner , EXIT Realty DTC, Cherry Creek, Pikes Peak.
Monthly Payment
- Principal & Interest $
- Property Taxes $
- Home Insurance $
- VA Funding Fee $

 New - 8 hours ago