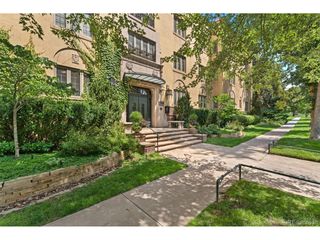
3131 E Alameda Ave 502, Denver, CO 80209
- 2 beds |
- 2 baths |
- 1,448 sqft
 Condominium
  Built in 1966
  —— sqft lot
  1 car garage
  $325/sqft
  Listed 2 months ago
Property Description
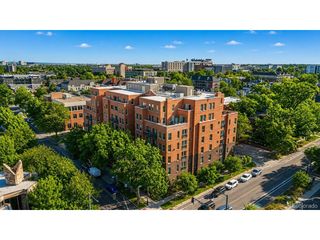
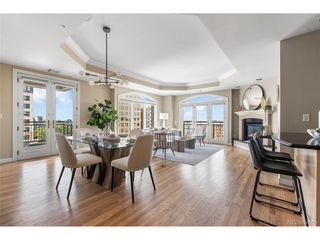
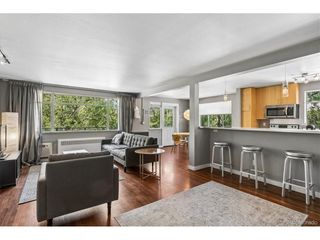
Experience elevated living in this luxurious high-rise condo located at Polo Club Condominiums. Spanning 1,488 square feet, this stunning residence features 2 bedrooms, 2 bathrooms, and great views to suit your modern lifestyle. With a desirable northwestern exposure, the home is bathed in natural light through bay windows adorned with elegant window treatments. Wonderful views of the mountains, and catching the city view at night is breathtaking! The kitchen is designed for functionality and style, equipped with a cooktop, double oven, refrigerator, dishwasher, a pantry, and a convenient eat-in space. Host gatherings in the formal dining room or unwind on the common terrace - lanai. The updated primary ensuite bathroom is a true retreat, featuring a separate steam shower for ultimate relaxation. The primary suite also boasts a One of a-Kind spacious custom walk-in closet and an adjacent dressing area. Enjoy beautifully appointed interiors with a mix of carpet, hardwood, and tile flooring, complemented by sophisticated chandeliers and recessed lighting. This exceptional property offers access to a wealth of amenities, including a heated indoor pool, hot tubs, sauna, steam room, and a state-of-the-art gym. Additional perks include a bocce ball court, game room, and a media/recreation room. Assigned parking, private storage, laundry facilities, and full-time concierge services add convenience and peace of mind. With security staff on-site and elevator access, this home delivers effortless urban living. Steps from Cherry Creek North! Don't miss an opportunity to call this luxurious condo your own!
- Listing Status:
- Pending
- Data Last Updated:
- July 29, 2026 at 12:22AM
- Listing Office:
- Compass - Denver : parker.loveless@compass.com,720-882-8916
- Listing Agent:
- Parker Loveless : 720-882-8916
- MLS ID:
- 2084539

- General: Eat-in KitchenBay or Bow WindowWalk-In Closet(s)
- Rooms: Loft
- Appliances: Double OvenDishwasherMicrowaveGas Bar-B-QDisposalFire Alarm
- Basement: Structural Floor
- A/C: Wall/Window Unit(s)
- Heating: Baseboard
- Disability Feature: Ramp AccessNo StairsAccessible Elevator Installed
- Eco/Green Feature: Windows
- General: BalconyTennis Court(s)
- Other Structures: Patio
- Pool: Private
- Parking: Attached
- Roofing: Composition
- Windows: Window Coverings
- General: BrickConcreteOne
- HOA Amenities: ClubhouseTennis Court(s)Hot TubPoolSaunaFitness CenterExtra StorageCommunity LaundrySecurity BuildingElevatorBusiness CenterTrashSnow RemovalSecurityManagementExterior MaintenanceWaterHeatElectricityInsuranceSewer822.0Monthly
- Originating MLS: ires
- School District: Denver District 1
- County: Denver
- Zoning: S-MU-20
- Utilities: Electricity AvailableCable Available
- Sewer: Public Sewer
- Source: ires
- Exclusions: Sellers personal propertyart on walls throughout. Seller may need a POCA
This listing courtesy of Parker Loveless , Compass - Denver
Monthly Payment
- Principal & Interest $
- Property Taxes $
- Home Insurance $
- VA Funding Fee $

 New - 1 day ago