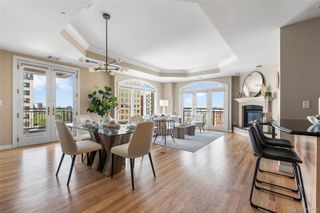
500 E 11th Avenue 301, Denver, CO 80203
- 2 beds |
- 2 baths |
- 1,220 sqft
 Condominium
  Built in 1951
  —— sqft lot
  —— car garage
  $357/sqft
  Listed 9 days ago
Property Description
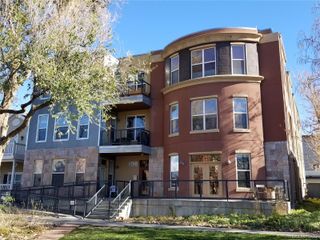
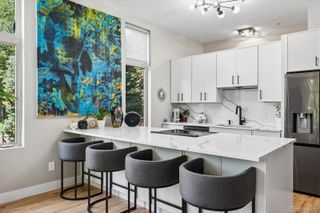
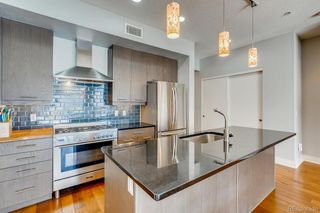
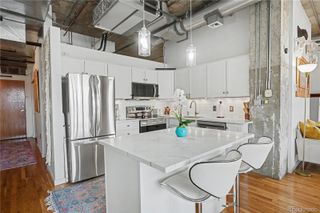
Experience the best of Capitol Hill living in this Southwest corner-unit condo, one of only three in the building, featuring in-unit laundry, a large private balcony and two deeded parking spaces—one covered and one reserved. These are true rarities in this historic neighborhood. Filled with natural light, the contemporary open-concept floor plan showcases hardwood floors, large windows, and a sleek, updated kitchen with quartz countertops, pendant lights, stainless steel appliances, and a breakfast bar perfect for casual dining. The spacious primary suite offers room for a king-sized bed, a walk-in closet and a private ensuite bath featuring retro tile and updated fixtures, while the generous second bedroom and full guest bath with newer vanity, toilet, hardware & lighting provide comfort and flexibility. Additional highlights include window AC units, new window shades, city and mountain views. Enjoy the shared rooftop patio with open air seating, lighting and panoramic views—an ideal space for relaxing or entertaining. Located in the heart of Capitol Hill you're just steps from Denver's best restaurants, coffee shops, bars, parks, and shopping, making this an unbeatable opportunity to enjoy one of the city's most vibrant neighborhoods.
- Listing Status:
- Active
- Data Last Updated:
- July 26, 2026 at 2:20PM
- Listing Office:
- RE/MAX Alliance : 303-757-7474
- Listing Agent:
- Robin Sawyer : 303-929-3000
- MLS ID:
- 2615885

- General: Balcony
- Other Structures: Covered
- Parking: AsphaltParking spaces: 2
- Roofing: Unknown
- Windows: Window Coverings
- General: One
- Road/Access: Public
- HOA Amenities: Coin LaundryLaundryParkingSecurityGasHeatInsuranceMaintenance GroundsMaintenance StructureRecyclingSewerTrashWater505.79Monthly
- Originating MLS: recolorado
- School District: Denver 1
- County: Denver
- Zoning: G-MU-5EPIC ON PENN CONDOS U-301 PRK-2145038-03-135
- View: CityMountain(s)
- Utilities: Electricity Connected
- Water: Public
- Sewer: Public Sewer
- Source: recolorado
- Ownership: Individual
- Exclusions: Seller's personal property
This listing courtesy of Robin Sawyer , RE/MAX Alliance
Monthly Payment
- Principal & Interest $
- Property Taxes $
- Home Insurance $
- VA Funding Fee $

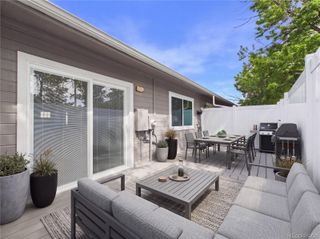
 New - 1 day ago